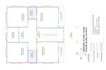
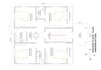
I will draft building 2d floor plan layout for presentation, elevation roof permit plan

D
dipuhpo
D
dipuhpo
Dipuh Poh

About this gig

Hello there!


Thanks for visiting my gig!


I will create professional, accurate, and fully editable 2D floor plans and house plans and CAD drawings for residential projects, renovations, additions, and new construction. As a skilled Architectural Engineer, I specialize in creating accurate architectural drawings for Many country projects. I specialize in delivering accurate and detailed drawings for both residential and commercial needs.


MY SERVICES ARE:

  • 2D FLOOR PLAN
  • 3D FLOOR PLAN RENDERING
  • ELEVATION AND SECTION DRAWING.
  • SITE PLAN FROM GOOGLE MAPS
  • 2D AND 3D FURNITURE DRAWINGS


if you're looking for a professional service and high-quality results, I'm here to help.


Do not hesitate to get in touch with me!


Service verification and delivery style preference

Fiverr does not screen freelancers in this category. Please verify qualifications and discuss requirements with the freelancer before ordering, including any preferences regarding the use of AI tools.

Get to know Dipuh Poh

Dipuh Poh

3D Design

  • FromArgentina
  • Member sinceOct 2026
  • Languages

    English, Spanish, French, German, Italian
Hi, I am Dipuh Poh. I help real estate developers, builders, architects, and interior designers win high-ticket contracts, secure city permits, and pre-sell properties before ground is ever broken. With over years of industry mastery, Many completed jobs on Fiverr, and I bridge the gap between technical blueprints and photorealistic, cinematic marketing visuals. If you need stunning, lifelike imagery that drives massive business results and respects your tight deadlines, I have the workflow built for you. Let’s turn your blueprints into high-converting visual assets. Contact me today! Thanks

Other Architecture & Interior Design Services I Offer