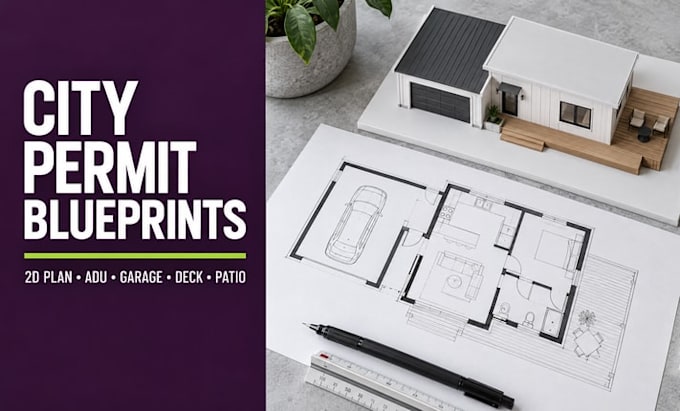
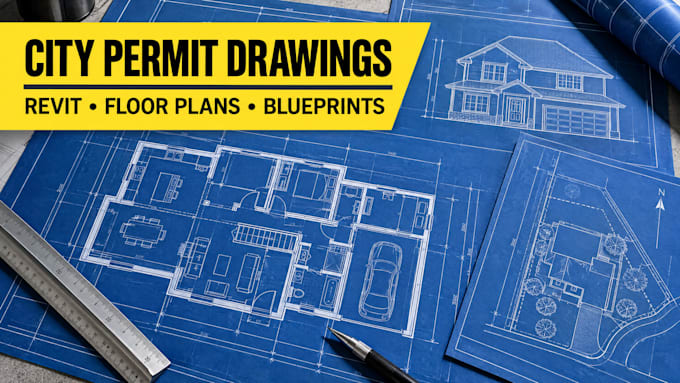
City Permit Plans, Revit Drawings, 2D Floor Plans, 3D Landscape Design
Germany
English, German, French, Spanish
About me
Hi, I’m Dirk, an architectural and landscape designer. I create city permit blueprints, Revit architectural permit drawings, 2D floor plans, house plans, and plans for ADUs, garages, decks, and patios. I also provide 3D landscape design for backyards, front yards, and pools, plus site plans, architectural concepts, exterior designs, and hand-drawn sketches. Expect thoughtful layouts, organized drawings, clear communication, and project-tailored revisions. Share your goals and details, and let’s turn your vision into a practical design.... Read more