Browse categories
Explore
Fiverr Pro
English
$
USD



Need a site plan for a deck, porch or residential construction permit?
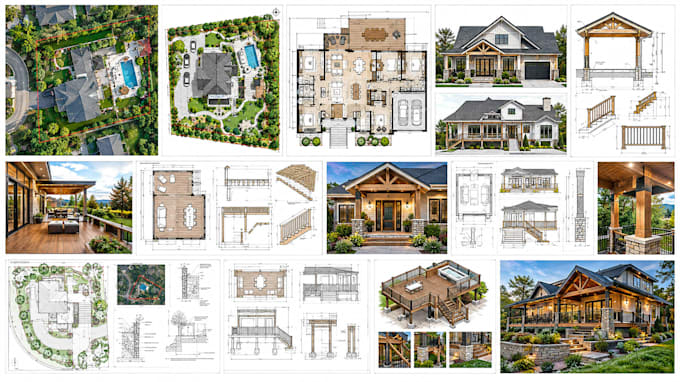
I create architectural site plans and permit drawings for residential outdoor projects using your property information, measurements, sketches, existing plans, photos and available map references.
I develop documentation for decks, porches, patios, additions, garages, fences, and other residential construction projects, showing the proposed work in relation to the existing property.
Depending on your project, the drawing can include property layout, building footprint, proposed structure, dimensions, setbacks, access points, driveways, existing features, site notes, and relevant construction information.
If you only have a Google Maps location or aerial reference, I will use it as a starting reference and combine it with the measurements and project information you provide. Google Maps imagery should be treated as reference information rather than a substitute for a professional site survey.
The goal is to produce clear, organized documentation for planning, contractor coordination, estimating.
Send your property location, existing information, project dimensions and permit requirements.
Fiverr does not screen freelancers in this category. Please verify qualifications and discuss requirements with the freelancer before ordering, including any preferences regarding the use of AI tools.
Architectural Drafting and Technical Shop Drawing Specialist
Languages
Can you create a site plan using Google Maps?
Yes. Google Maps or aerial imagery can provide useful reference information. For accurate property boundaries, setbacks, elevations or legal dimensions, you should provide a survey or verified measurements when available.
Can you draw deck and porch permit plans?
Yes. I can develop site layouts and architectural documentation for residential deck and porch projects based on your measurements and project requirements.