Browse categories
Explore
Fiverr Pro
English
$
USD

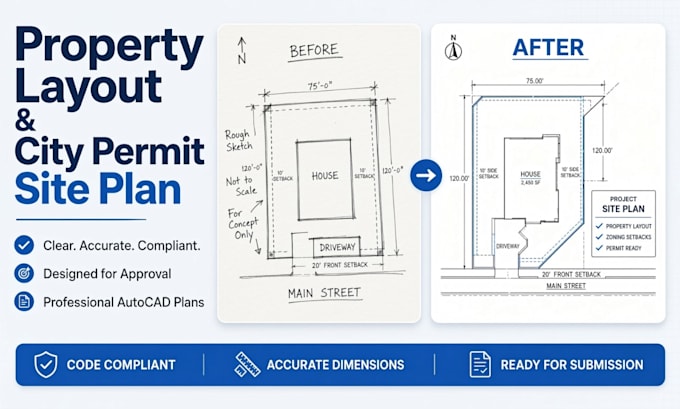
Create accurate and professional site plans, plot plans, property layouts, and permit drawings in AutoCAD. I can turn your survey, sketch, measurements, property documents, or existing plans into a clear 2D site plan showing the property and proposed improvements.
WHAT I OFFER:
Ideal for homeowners, contractors, builders, architects, real estate professionals, and property owners who need clear site documentation for planning or permit purposes.
SEND YOUR SURVEY, SKETCH, PROPERTY DIMENSIONS, OR EXISTING PLAN AND ILL CREATE A CLEAN, PROFESSIONAL SITE PLAN IN CAD.
Please inform the freelancer of any preferences or concerns regarding the use of AI tools in the completion and/or delivery of your order.
FLOOR PLAN
Languages
What do you need to create my site plan?
Send your survey, property dimensions, sketch, existing plan, PDF, or other available site information.
Can you create a site plan from a property survey?
Yes. I can use survey information to draft a clear 2D site or plot plan.
Can you show existing and proposed structures?
Yes. I can illustrate buildings, additions, garages, pools, patios, driveways, fences, and other requested features.
Can you provide an AutoCAD DWG file?
Yes. An editable DWG can be provided according to your selected package.
Can the drawing be used for a city permit?
I can prepare professional permit-oriented drawings based on the information and requirements you provide. Local authorities may require additional documents or professional approval.