Browse categories
Explore
Fiverr Pro
English
$
USD

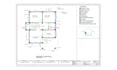
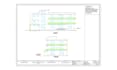
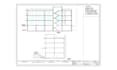


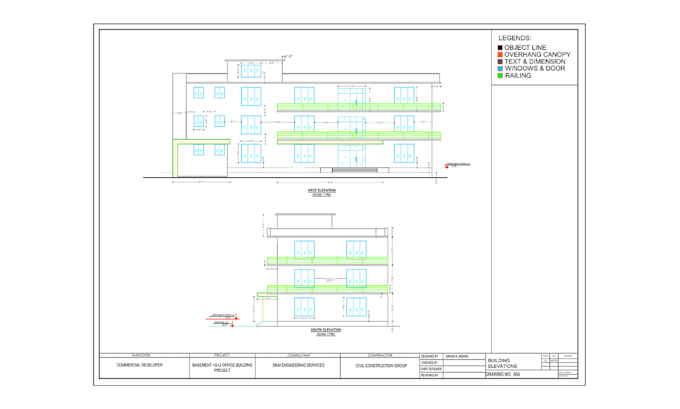
I will draft clean and professional 2D AutoCAD drawings based on your sketches, PDFs, markups, measurements, or client/engineer-provided information.
My drafting services include:
2D floor plans
Elevations and sections
Column layouts based on provided structural information
Construction and shop drawings
As-built drawings
Architectural drafting and technical documentation
Conversion of sketches, PDFs, or images into editable AutoCAD drawings
I focus on accurate dimensions, clear annotations, proper layering, and organized drawing sheets.
Please contact me before ordering if your project is large, complex, or requires multiple buildings/drawing sets so I can review the requirements and confirm the scope, price, and delivery time.
Important: I provide drafting/documentation services based on information provided by the client, architect, or engineer. I do not provide independent architectural or structural design, engineering calculations, approvals, or professional certification.
Fiverr does not screen freelancers in this category. Please verify qualifications and discuss requirements with the freelancer before ordering, including any preferences regarding the use of AI tools.
Civil Engineer, CAD Drafting, Technical Documentation
Languages
What information do you need to start the drafting?
Please provide your sketch, PDF, image, measurements, markups, or other available project information. For drawings based on architectural or structural information, please provide the relevant plans or details from your architect or engineer.
Can you convert a PDF, sketch, or image into AutoCAD?
Yes. I can convert your provided PDF, sketch, scanned drawing, or image into a clean and editable 2D AutoCAD drawing.
Do you provide architectural or structural design?
No. I provide 2D drafting and technical documentation based on client, architect, or engineer-provided information. I do not provide independent architectural or structural design, engineering calculations, approvals, or professional certification.
Can you draft column layouts?
Yes. I can draft column layouts based on structural information, dimensions, grids, or markups provided by the client or engineer. I do not independently design or calculate structural members.
Can you handle large or complex projects?
Yes, depending on the scope. Please contact me before ordering for large buildings, multiple buildings, or complex drawing sets so I can review the requirements and provide a suitable custom offer.
Will I receive the editable AutoCAD source file?
Yes, editable AutoCAD source files are included with the Standard and Premium packages. The Basic package includes the final drawing without the source file.