Browse categories
Explore
Fiverr Pro
English
$
USD


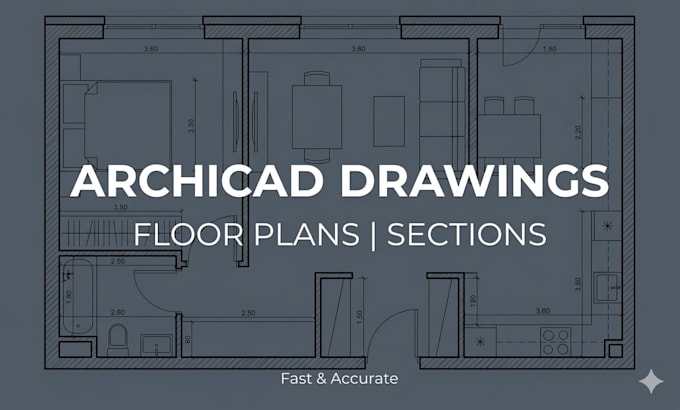
Professional ArchiCAD 2D Drafting Technical Accuracy Guaranteed.
Stop struggling with messy sketches. Get professional-grade architectural sets developed directly in ArchiCAD, focused on technical precision and constructability.
Why choose this Gig?
Our Packages:
Note: For projects exceeding 2150 sq. ft. (200 sq. m.), please message me for a Custom Offer.
Please contact me before placing an order to discuss your project details!
Fiverr does not screen freelancers in this category. Please verify qualifications and discuss requirements with the freelancer before ordering, including any preferences regarding the use of AI tools.
Architectural Draftsman, Clean Floor Plans in ArchiCAD
Languages
What do I need to provide to start?
Please send your hand sketches with clear dimensions, photos of the space, or existing PDF/DWG files. The clearer the input, the more accurate the result.
Which file formats will I receive?
You will receive high-resolution PDFs. Source files (PLN/DWG) are included in the Standard and Premium packages.
Do you handle projects larger than 500 sq. ft. (45 sq. m.)?
Yes. If you have a larger house or commercial space, please contact me for a Custom Offer.
Does the Premium set include 3D renders?
This gig is specifically for 2D technical drawings. If you need 3D visualization or BIM modeling, feel free to ask in a message.
How many revisions are included?
I provide revisions as specified in the package to ensure the final drawings meet your expectations. Small corrections are always welcome.