Browse categories
Explore
Fiverr Pro
English
$
USD


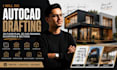
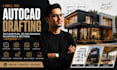
A clean CAD drawing can make the difference between an idea that is difficult to explain and a project everyone can work from. I help homeowners, builders, architects, and property professionals turn sketches, PDFs, images, and measurements into accurate AutoCAD drawings, 2D floor plans, elevations, and sections.
Whether you need a simple floor plan or a complete residential drawing set, I focus on correct dimensions, proportions, room layouts, wall placement, openings, annotations, and clear presentation.
What I can create:
What you'll receive:
Why work with me?
Send me your sketch, PDF, image, measurements, or existing drawing, and I'll turn it into a clean CAD document that is easier to review, present, and take to the next stage.
From rough sketch to precise drawing.
Fiverr does not screen freelancers in this category. Please verify qualifications and discuss requirements with the freelancer before ordering, including any preferences regarding the use of AI tools.
Where Design Meets Construction
Languages
Can you convert my hand sketch into AutoCAD?
Yes. You can send a hand-drawn sketch, photo, PDF, or existing plan, and I can recreate it as a clean and organized 2D CAD drawing.
What types of drawings can you create?
I can create 2D floor plans, elevations, sections, architectural layouts, as-built drawings, and general CAD drafting based on your project requirements.
Can you work from an existing PDF or image?
Yes. I can redraw your existing PDF, scanned plan, image, or old drawing into an editable CAD format.
Do you include dimensions and annotations?
Yes. Dimensions, room labels, doors, windows, wall layouts, and other required annotations can be included based on the information you provide.
Can you create elevations and sections from my floor plan?
Yes. If sufficient information is available, I can develop the required elevations and sections from your floor plan and project details.


