Browse categories
Explore
Fiverr Pro
English
$
USD


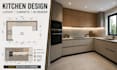
A well-planned kitchen starts with the right layout. Before cabinets are ordered or renovation begins, the space should be organized to support storage, movement, appliance placement, and daily use.
I provide kitchen design services on L shape kitchen layouts, cabinet design, kitchen planning, and realistic 3D visualization for residential projects.
Services include:
Who this service is for:
Why choose My service:
Have a kitchen design project? Send your layout or dimensions to discuss the right cabinet solution.
Fiverr does not screen freelancers in this category. Please verify qualifications and discuss requirements with the freelancer before ordering, including any preferences regarding the use of AI tools.
Industrial Design Engineer, CAD Modeling, Technical Drawings
Languages
What do you need to start my kitchen design project?
Room dimensions, a floor plan, sketch, reference images, or any information about your preferred layout and style.
Can you design kitchens other than L shape layouts?
Yes. I can work on L shape, U shape, galley, island, open-concept, and other residential kitchen layouts
Will I receive cabinet layout and appliance placement?
Yes. Cabinet arrangement and appliance positioning are planned according to the selected package and available space.
Can you redesign my existing kitchen?
Yes. Existing kitchens can be redesigned to improve layout, storage, workflow, and overall space utilization.
What file formats will I receive?
Deliverables may include JPG, PNG, PDF, and source files depending on the package selected.
Can you work from a hand sketch?
Yes. A hand sketch, floor plan, dimensions, reference images, or a combination of these can be used to start the project.
Do you provide technical drawings?
Yes. Elevations and detailed kitchen drawings are available in the Premium package.
Should I contact you before ordering?
Yes. Reviewing the project requirements before ordering helps ensure the correct package is selected
