Professional Civil Engineer, AutoCAD Civil 3D Expert,Site Plan, Land Subdivision
United States
English, French
About me
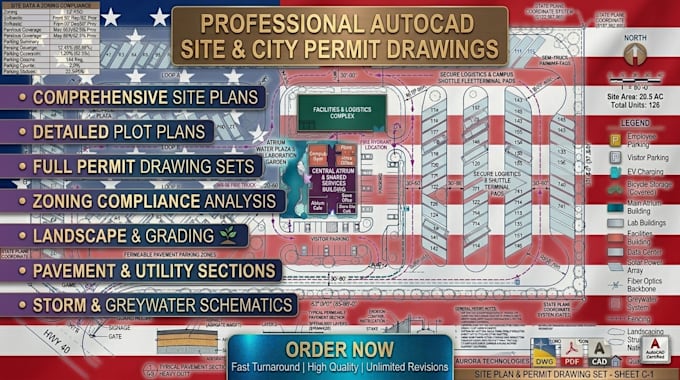
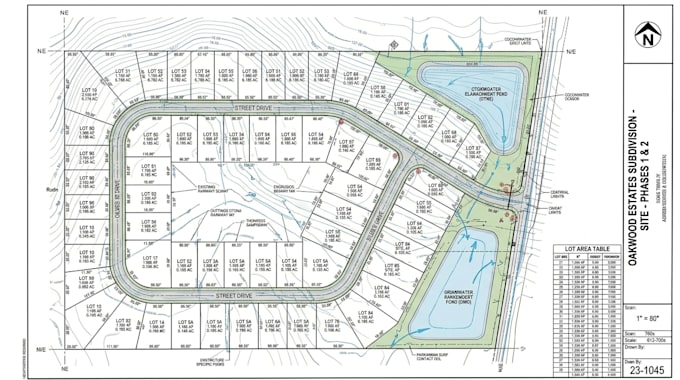
I am a professional Civil & Transportation Engineer with extensive experience in AutoCAD, AutoCAD Civil 3D, site planning, land subdivision, grading design, and landscape layout preparation. I specialize in creating accurate 2D site plans, subdivision layouts, lot area calculations, cut & fill quantities, grading plans, and permit-ready drawings for residential and commercial projects.
With years of experience working on infrastructure and land development projects, I deliver high-quality drawings with precision, fast turnaround, and professional presentation standards.... Read more