Browse categories
Explore
Fiverr Pro
English
$
USD

Welcome
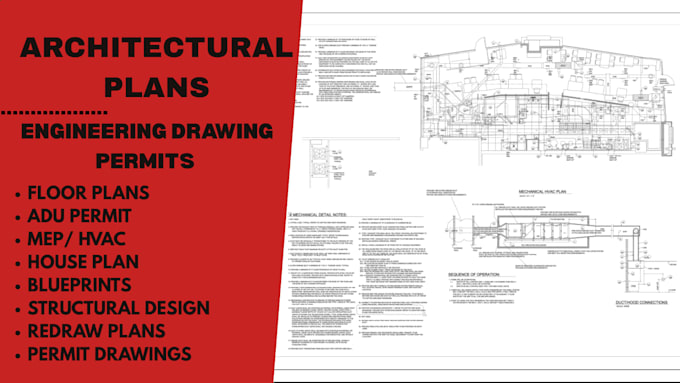
Need dependable architectural, structural & MEP drawings for a residential or commercial project? I help turn your design ideas, sketches, measurements, or existing plans into clear, well coordinated documentation for construction and permit review.
WHAT I CAN PROVIDE:
Architectural
Structural
MEP
PROJECTS
New Construction | ADUs | Additions | Garages | Basements | Decks | Remodels | Renovations | Commercial & Tenant Improvements
I support projects across the USA, UK, Germany, and France, working from the available project information and applicable requirements. My priority is accurate drafting, thoughtful coordination, clear communication, and responsive revisions.
Have plans that need updating, redrawing, or preparing for review? Send them over and lets discuss the scope before you order.
Fiverr does not screen freelancers in this category. Please verify qualifications and discuss requirements with the freelancer before ordering, including any preferences regarding the use of AI tools.
Permit drawings
Languages
Do you prepare drawings for permit submission?
Yes, I can prepare organized architectural, structural, and MEP drawing sets for permit review.
Can you update or correct my existing drawings?
I can revise existing plans, incorporate requested changes, correct drafting issues, and update drawings based on review comments or new project information.
Can you handle structural and MEP drawings as well?
Yes. Structural, HVAC, electrical, plumbing, and MEP documentation can be included when required by the project scope. Please contact me so I can review your specific needs.
Can you work from a hand sketch or existing plan?
Yes. I can develop drawings from sketches, PDFs, images, CAD files, measurements, or existing plans, depending on the level of information provided.