Browse categories
Explore
Fiverr Pro
English
$
USD

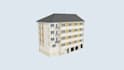


Affordable 3D visuals for whole apartments and building facades, based on your plans, sketches or photos. I create furnished floor plans, interior/exterior views, cutaways and camera animations in Blender. See the gallery and PDF for the visual style.
BASIC $10: one apartment up to 80 sqm OR one facade up to 150 sqm, simple furniture/materials, 2 images, 1 revision.
STANDARD $20: apartment up to 100 sqm OR house exterior up to 200 sqm, 4 images + a 10-second camera video, 2 revisions.
PREMIUM $50: apartment up to 150 sqm OR exterior up to 300 sqm, 6 images + a 20-second walkthrough/orbit video, 3 revisions, Blender source and FBX/OBJ/GLB exports with used textures.
Apartment sets include a furnished 3D floor plan. Videos: 1080p MP4, one camera path. Exteriors: max. 3 floors. Larger or complex projects need a custom quote.
Send dimensions, heights, references and desired views before ordering. Visualization only; no certified, permit or structural plans. Unity/Unreal model import is supported by exports; engine setup/testing is not included. AI-assisted workflow with visual and export checks.
Fiverr does not screen freelancers in this category. Please verify qualifications and discuss requirements with the freelancer before ordering, including any preferences regarding the use of AI tools.
3D Architectural Visualization, Floor Plans and Walkthroughs
Languages
What do you need to start?
A dimensioned plan/sketch, ceiling heights, door/window positions and style references. For exteriors, send facade photos/elevations and dimensions. Confirm missing measurements before modeling. Each package covers one apartment OR the stated exterior/facade scope.
What is included in the 3D video?
Standard: a 10-second camera move or exterior orbit. Premium: a 20-second walkthrough or orbit. Both are 1080p MP4 videos at 24 fps, with one agreed camera path. No animated people, voiceover or music. Interactive navigation is available through the supplied Premium Blender scene.
What files will I receive?
All packages include JPG/PNG images: Basic 1600 px wide, Standard 2000 px, Premium 2400 px. Standard/Premium add MP4 video. Premium also includes the editable .blend, FBX, OBJ/MTL, GLB and textures used in the project. No paid third-party assets are included.
Can I use the models in Unity or Unreal Engine?
Premium includes FBX, OBJ and GLB for import plus Blender source. A finished engine project is not included. Materials, lighting and collisions may need adjustment; Unity/Unreal integration and performance are not tested in these packages.
Are these certified architectural plans?
No. This is visualization of your supplied design. Floor plans and cutaway/section views are presentation graphics, not permit drawings, structural engineering, verified surveys or construction documentation.
What does a revision cover?
One consolidated round of adjustments to materials, colors, furniture placement or camera views within the agreed layout and area. A new layout, additional building, extra floor area or different design concept requires a new quote.
What do the portfolio examples show?
The portfolio combines original Blender demonstration scenes with supplied building studies and a supplied apartment plan. Building-study dimensions are approximate. Examples illustrate presentation styles; larger buildings may require a custom quote.


