Browse categories
Explore
Fiverr Pro
English
$
USD


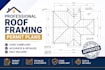
Need code,compliant roof framing plans to pass city plan check reviews? I specialize in drafting precise structural roof layouts optimized for building permit approval.Whether you are building a new custom home, an addition, dealing with heavy snow loads, or verifying structural capacity for solar panel arrays, I have you covered.What this Gig covers:Truss & Rafter Layouts: Detailed spacing, member sizing (timber or light-gauge steel), and ridge beam specifications.Connection Details: Clear callouts for hurricane ties, rafter hangers, ridge straps, and loadbearing walls.Code Compliance: Strict adherence to IRC and IBC model codes, adjusting for local wind, rain, and live loads.Plan Review Support: Quick modifications to directly address city plan reviewer correction comments.Why work with me?I design with construction logic in mind, ensuring clear load paths down to the foundations so local inspectors approve your project quickly.Note: This gig covers technical framing design and permit drafting. If your city mandates a licensed Professional Engineer (PE) wet stamp/seal, please message me first to coordinate requirements.Message me before ordering to discuss your roofspan
Fiverr does not screen freelancers in this category. Please verify qualifications and discuss requirements with the freelancer before ordering, including any preferences regarding the use of AI tools.
Expert Civil Engineering Design Services
Languages
Can you calculate if my existing roof can handle solar panels?
Yes. For solar panel additions, I evaluate your existing roof framing plan, factor in the new dead load of the panels, and provide the technical structural framing sheets required by local utilities and city building departments to approve your solar permit.
What is the difference between a roof plan and a roof framing plan?
A standard roof plan is an architectural drawing showing the exterior view from above (valleys, ridges, slopes, and gutters).A roof framing plan is a highly technical structural drawing showing the interior bones of the roof (rafters, trusses, joists, and beams) along with their dimensions and space
Do you design both stick-framed roofs and engineered trusses?
Yes. I design traditional stick-framed roofs (rafters and ceiling joists) as well as layout schemes for manufacturer-engineered roof truss systems, ensuring everything aligns perfectly with the underlying load-bearing walls.
