Hello!
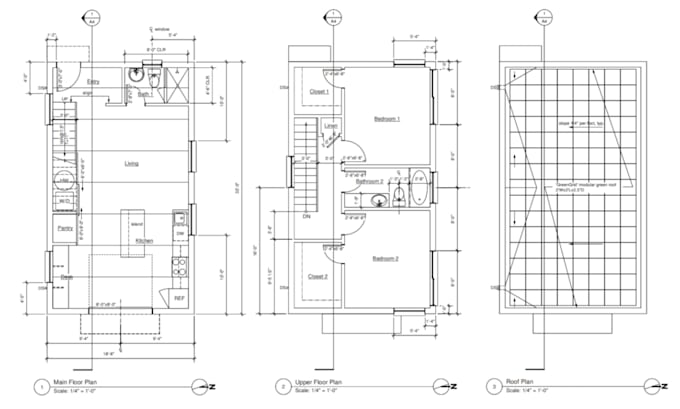
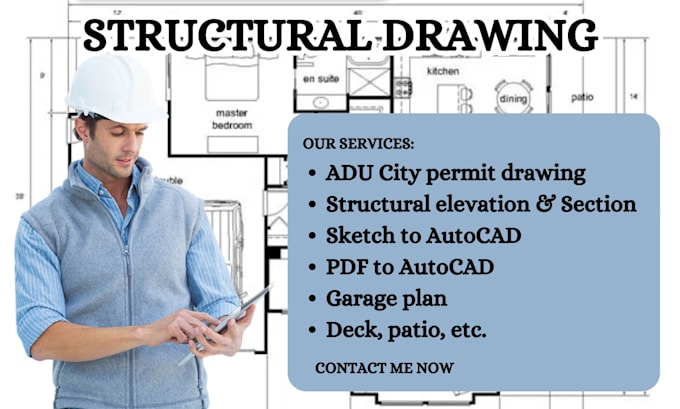
I provide reliable structural design solutions for residential and commercial projects, delivering clear drawings, detailed calculations, and permit-ready documentation. My services cover structural plans, framing layouts, foundation design, load calculations, beam and column sizing, reinforcement details, and structural reviews. I focus on accuracy, code compliance, and practical solutions that help clients move their projects forward with confidence. I work closely with architects, contractors, and engineers to ensure every detail is coordinated and buildable.... Read more