Browse categories
Explore
Fiverr Pro
English
$
USD


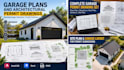
I draft garage plans and architectural permit drawings for residential projects, including detached garages, workshops and garage conversions. I can prepare floor plans, elevations, roof plans, sections and site plans from your sketches, measurements, existing drawings, PDF or CAD files using AutoCAD or Revit. Send your project location and available drawings, and Ill review the information and confirm the drawing scope before starting.
Fiverr does not screen freelancers in this category. Please verify qualifications and discuss requirements with the freelancer before ordering, including any preferences regarding the use of AI tools.
Architectural Permit Drafting Specialist Garage Workshop Plans
Languages
Can you draft detached garage and workshop plans?
Yes. I can draft detached garage, attached garage and workshop plans based on your dimensions, sketch, existing drawings and project requirements.
Can you prepare garage plans for a building permit?
Yes. I can prepare the applicable architectural permit drawings based on the project requirements. If you have a city or county checklist, permit comments or specific requirements, please provide them before starting.
What do you need to start my garage plan?
Please provide the project location, garage dimensions, sketch or existing drawing, proposed layout and any available site information. Local permit requirements are also helpful when available.
Can you work from an existing garage drawing or PDF?
Yes. I can update or redraw existing garage plans from PDF, image, AutoCAD/DWG or other suitable reference files.
Will I receive the AutoCAD source file?
The editable AutoCAD/DWG file can be included with the package that offers the source file. PDF drawings can also be provided as part of the agreed deliverables.
