Looks Like This Service Is On Hold

I will make architectural drawing in autocad and revit

D
dos_santos97
D
dos_santos97
DosSantos

About this gig


Are you looking for accurate, professional architectural drawings for your residential or commercial project? Youve come to the right place!

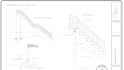
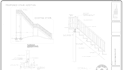
I provide clean, detailed, and well-organized CAD drawings tailored to your project requirements. Whether you need permit-ready documentation, floor plans, elevations, or revisions, I am committed to delivering high-quality work with attention to detail.


Every package will include the written below drawings:


  1. Site Layout Plan.
  2. Working Floor Plan with Area Calculation.
  3. Elevation Drawings
  4. Roof Plan
  5. Building Sections
  6. Foundation Plan
  7. Door & Window Schedule
  8. Plumbing Plan
  9. Electrical Plan
  10. HVAC Plan


More Drawings(Not included in the package above But You can take it by giving an extra charge)


  1. Typical Wall Section
  2. Roof Framing Plan
  3. Wall Framing Plan
  4. Floor framing Plan
  5. Typical Frame Details


Please contact me before placing an order so we can discuss your pro

Service verification and delivery style preference

Fiverr does not screen freelancers in this category. Please verify qualifications and discuss requirements with the freelancer before ordering, including any preferences regarding the use of AI tools.

Get to know DosSantos

DosSantos

I will be your steel and concrete structural designer

  • FromUnited Kingdom
  • Member sinceJul 2026
  • Avg. response time1 hour
  • Languages

    English
Hello! I’m Dos Santos, a dedicated Architectural CAD Drafter specializing in creating accurate, clean, and professional architectural drawings for residential and commercial projects. I specialize in the design of concrete, steel, and timber structures, ensuring all projects are safe, economical, and compliant with international standards such as AISC, AISI, ASCE, and Eurocodes. I value clear communication, attention to detail, and on-time delivery. Let’s work together to turn your vision into precise architectural drawings.

My Portfolio