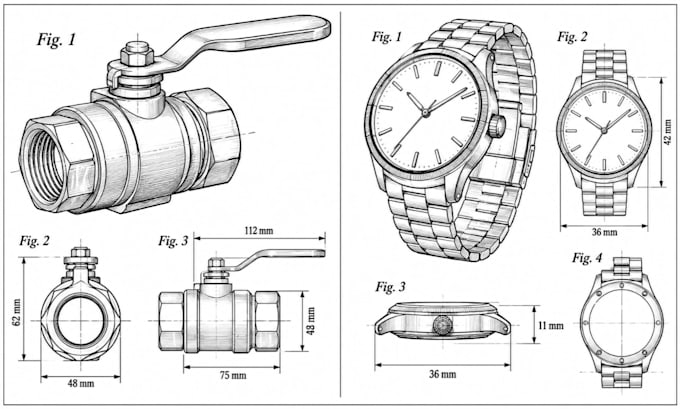
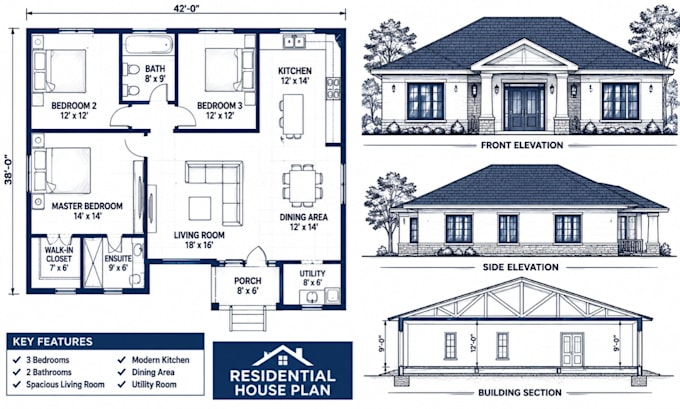
Precision, clarity, and technical detail define every successful drawing. From USPTO utility and design patent illustrations to architectural floor plans, house layouts, building elevations, and construction documentation, the focus is on translating complex requirements into clear, accurate, and well structured technical drawings. A strong understanding of drawing standards, dimensions, spatial arrangements, and technical specifications guides each project, ensuring the final documentation is clear, consistent, and carefully detailed.... Read more