Browse categories
Explore
Fiverr Pro
English
$
USD


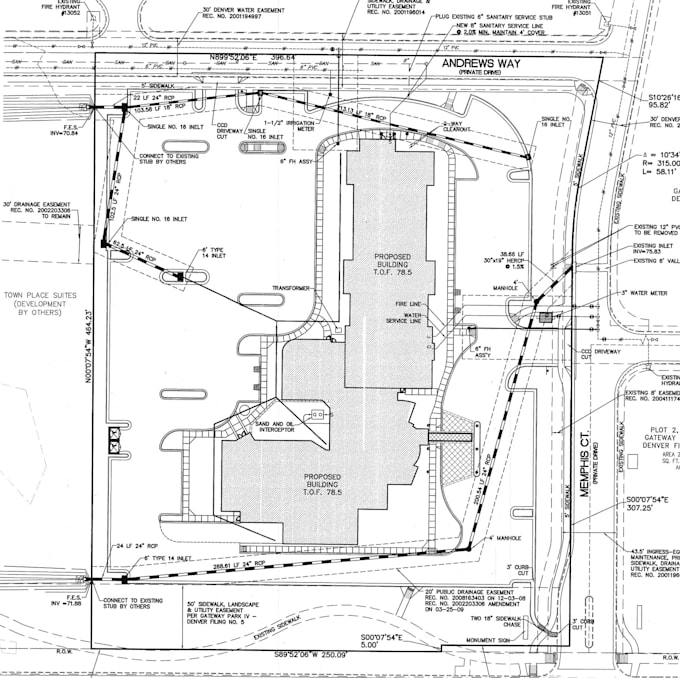
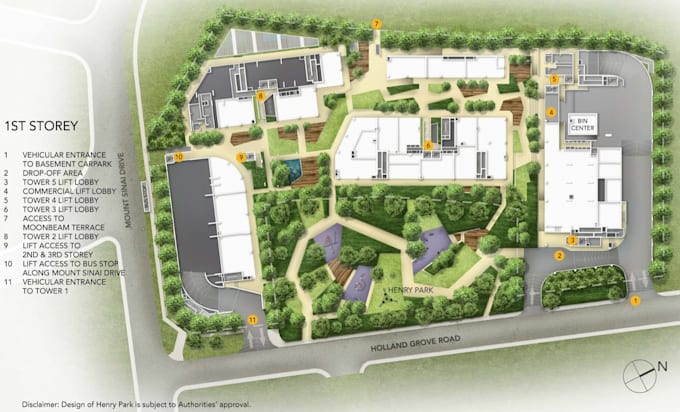
Need a professional site plan or plot plan for your building permit? I create detailed site plans for residential and commercial properties across the USA, tailored to your project requirements and permit submission needs.
From new home construction to fences, decks, garages, pools, sheds, and home additions, I provide clear, well-organized drawings that help you present your property layout for review.
My Services:
Site Plan Details:
Why Choose Me:
Please message me before ordering with your property address, survey, plot plan, or sketch. I'll review your requirements and recommend the right package.
Note: Permit approval depends on local regulations and the reviewing authority. Professional seals or signatures may be required.
Please inform the freelancer of any preferences or concerns regarding the use of AI tools in the completion and/or delivery of your order.
Architectural Designer, Permit Drawings, 2D and 3D Design Expert
Languages