Browse categories
Explore
Fiverr Pro
English
$
USD
Fire Sprinkler MEP Design Fire Protection Engineer code compliant drawing
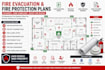
FIRE EVACUATION & FIRE PROTECTION PLANS FOR USA PROJECTS
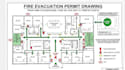
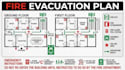
I specialize in creating clear, professional fire emergency evacuation plans, fire exit maps, fire safety plans, fire alarm layouts, hydrant plans, and fire protection drawings for residential, commercial, industrial, and public buildings.
SERVICES INCLUDE:
I can prepare drawings for projects in California (CA), Texas (TX), Florida (FL), Colorado (CO), and other U.S. locations, based on the applicable project requirements and AHJ guidelines.
WHY WORK WITH ME?
SEND YOUR FLOOR PLAN, SITE PLAN, BUILDING DETAILS, OR EXISTING DRAWINGS TO GET STARTED
Building type:
Residential
•
Commercial
•
Office & workspace
Software:
AutoCAD
•
Revit MEP
•
SprinkCAD
•
AlarmCAD
•
Bluebeam Revu
Please inform the freelancer of any preferences or concerns regarding the use of AI tools in the completion and/or delivery of your order.
What do you need to start the fire evacuation plan?
Please provide your floor plan, building layout, dimensions, occupancy details, exits, and any available fire safety information.
What type of fire plans do you provide?
I provide fire evacuation plans, fire exit maps, fire alarm layouts, extinguisher plans, hydrant plans, fire safety plans, and life safety drawings.
Do you provide fire risk assessments?
Yes, fire risk assessment services are available in the Standard and Premium packages where applicable.
Can you work from an existing PDF or image?
Yes. I can use existing floor plans, PDFs, sketches, CAD files, or clear images as references.
Will the drawings be suitable for permit submission?
Drawings can be prepared for review and submission, but final approval depends on the local AHJ and whether professional certification or additional documentation is required.
What file formats will I receive?
Depending on the package, deliverables can include PDF and 2D CAD files.


