Browse categories
Explore
Fiverr Pro
English
$
USD
Civil Engineer Revit Rebar Detailing, BIM and Quantity Takeoff
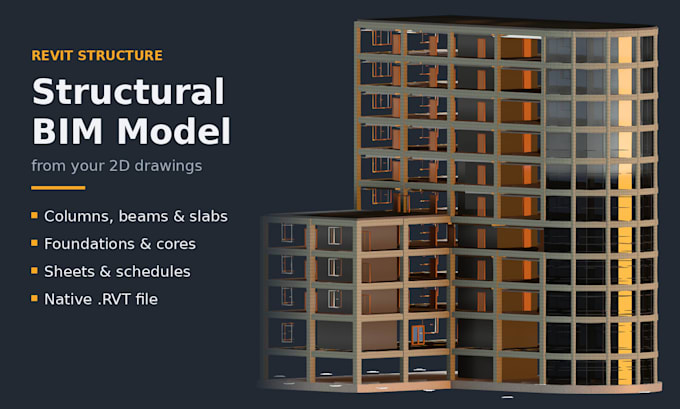
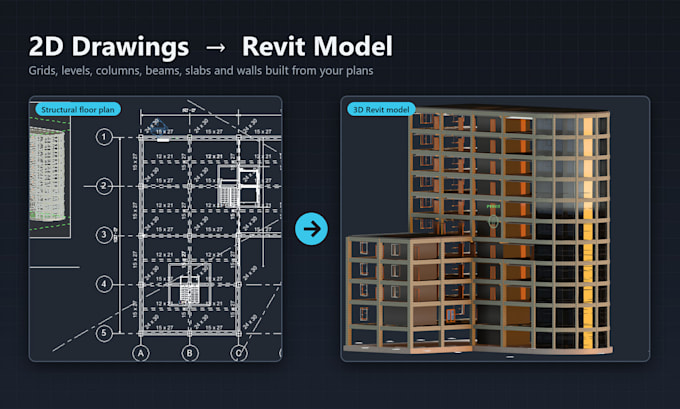
Need a clean structural Revit model from your 2D drawings? I'm a civil engineer who builds structural BIM models in Revit, set up the way engineers and contractors actually use them.
What I model:
What I need: plans as PDF, DWG or clear images, floor heights, and member sizes if you have them.
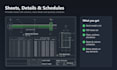
You receive: the .RVT file, PDF sheets and schedule exports.
Why me: I also do ETABS/SAFE design and BOQ work, so your model is built with correct member sizes and quantities in mind.
Please message me before ordering so I can confirm the scope and quote exactly.
Note: this gig is modeling only. I model the sizes shown on your drawings and do not provide stamped or approved design.
Project scale:
Building
Building type:
Residential
•
Commercial
•
Office & workspace
Material speciality:
Concrete
•
Steel
Please inform the freelancer of any preferences or concerns regarding the use of AI tools in the completion and/or delivery of your order.
Which Revit version do you use?
I work in Revit 2027. Revit files can't be opened in older versions, so please check your version before ordering.
What drawings do I need to send?
Floor plans as PDF, DWG or clear images, with floor heights. Member sizes (columns, beams, slabs, footings) help a lot; if they are missing, I'll use sizes you approve.
Do you add rebar to the model?
Yes. The Premium package includes rebar in key elements such as beams, columns, slabs and footings. Rebar for the full building is quoted separately.
Can you also design the structure?
This gig is modeling only. For analysis and member design, see my ETABS/SAFE structural design gig, or message me for a combined quote.