Browse categories
Explore
Fiverr Pro
English
$
USD
I will produce professional AutoCAD drawings, trained architectural drafter
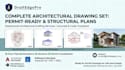
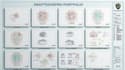
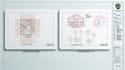
I provide professional AutoCAD drafting services for architectural and construction projects.
Whether you need a single accurate drawing or a complete set of drawings, I can help. My services include:
All drawings are delivered in DWG and PDF formats. My work is grounded in real architectural drafting experience and approved by a professional architect, so accuracy and professional standards are always my priority.
I focus on clear communication, attention to detail, and delivering exactly what you need. Please message me before ordering if you have a custom request or unique project requirements.



What software do use?
I use AutoCAD for all drawings, delivered in DWG and PDF
Do i need to provide measurements or a sketch?
Yes, please send your measurements, rough sketch, or reference images so I can create an accurate drawing based on your project.
Can you create 3D drawings and renderings?
My current services focus on 2D AutoCAD drawings(floor plan, elevations, sections).Message me to discuss your specific needs
How many revisions are include?
Basic includes 2 revisions, Standard includes 3, and Premium includes unlimited revisions within the agreed scope
Can you handle custom or larger projects outside the listed packages?
Yes, message me with your project details, and I will send a custom offer


