Browse categories
Explore
Fiverr Pro
English
$
USD


Your apartment feels smaller than it is. I fix that.
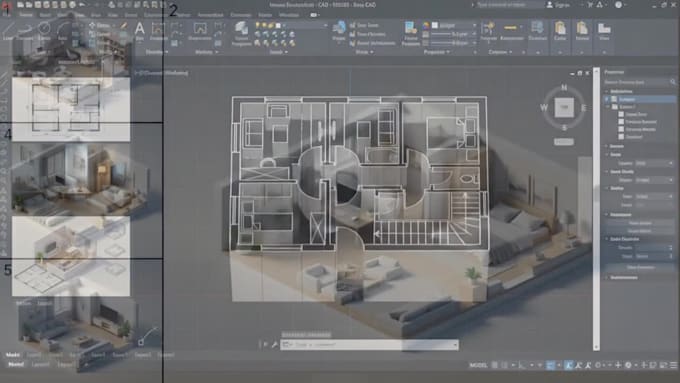
I design floor plans and furniture layouts specifically for studios, 1-bedrooms, and small apartments under 1,000 sq ft. Whether you're drowning in clutter, can't fit your furniture, or just moved into a shoebox you'll get a layout that makes your space feel bigger without knocking down walls.
What you get:
What I need:
How it works:
Not sure if your space counts as "small"? Message me if it's under 1,200 sq ft, this gig is for you.
Note: Furniture layout and space planning only. No structural or MEP changes.
Fiverr does not screen freelancers in this category. Please verify qualifications and discuss requirements with the freelancer before ordering, including any preferences regarding the use of AI tools.
Architect, Space Planning Expert, Interior and Floor Plan Designer
Languages
My apartment is 1,100 sq ft. Does this gig still fit?
Yes this gig covers spaces up to 1,200 sq ft. For anything larger, check my general floor plan gig.
I live in a studio with no separate rooms. Can you still help?
Absolutely. Studios are exactly what this gig is built for. I'll zone your space so it functions like a 1-bedroom without walls.
I don't have a floor plan. Just photos and rough measurements.
That's all I need. Hand-drawn dimensions on paper work perfectly.
Can you work with my existing furniture?
Yes. Send me dimensions or photos and I'll build the layout around what you already own.
What's the difference between Standard and Premium?
Standard covers up to 800 sq ft with storage and vertical space recommendations. Premium adds a 3D rendered view, a shoppable furniture list, and a lighting plan.