Browse categories
Explore
Fiverr Pro
English
$
USD



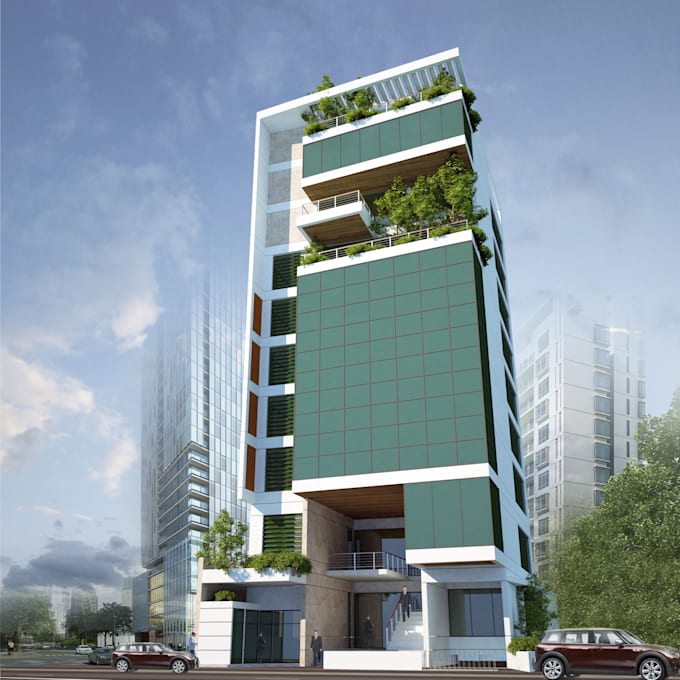
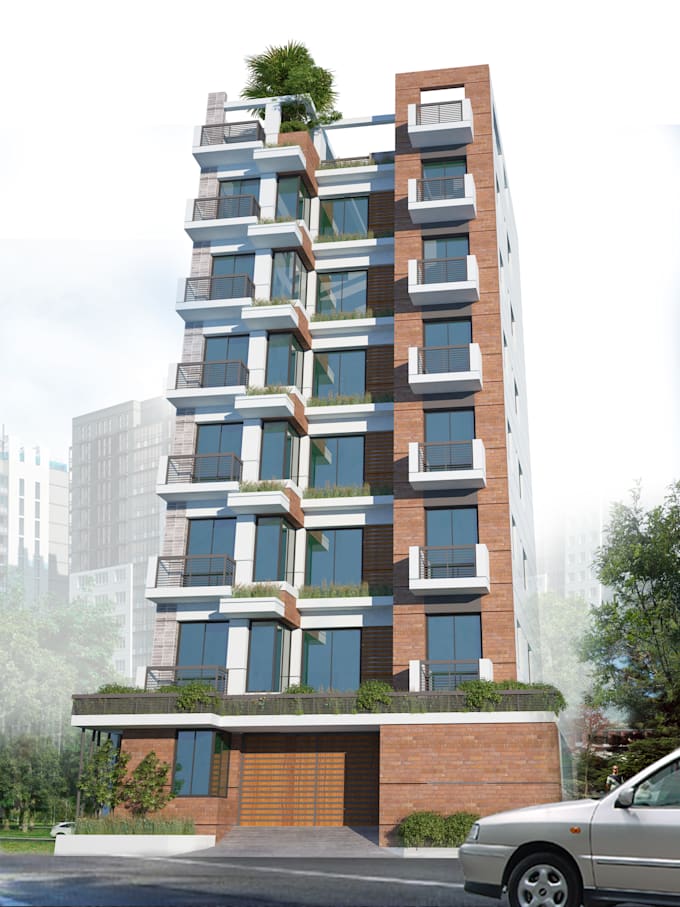
We are 3D senior Artist team from Asia. We not only provide high quality 3D images - super photorealistic, we also give our customers the happiness - professional and peace of mind in the process of working.
That is the basis for us to constantly development and compete best with many other sellers. Mostly, the clients work with us here always go to long-term relationships - like friends, Partner - Cooperation.
Let send me a message and let's create great things together!
THIS GIG INCLUDES:
I Will Create Super Realistic Visualizations For Your Projects
- High Resolution
- Enhanced Detailing
- Commercial Use
BEFORE YOU PLACE YOUR ORDER:
- Please contact me first to provide me with the details for your Render project.
- I will then confirm pricing and deadline of the project.
*Due to the nature of rendering projects. Price might be modified according to project's requirements and deliverables.
The information provided by client should include dwg or jpg floor plans and elevations according to image views needed.
Please CONTACT me before order in my gig for correct pricing and deadlines.
Please ask me if you have any questions
Thank you !
Fiverr does not screen freelancers in this category. Please verify qualifications and discuss requirements with the freelancer before ordering, including any preferences regarding the use of AI tools.
Architect and Visualizer
Languages
What do I need to provide before you start the project?
Please send floor plans, elevations (DWG or JPG), and references for style, materials, or mood. The clearer your inputs, the better the final result.
Can you create both interior and exterior renderings?
Yes, we specialize in both. Whether it’s residential, commercial, or large-scale projects, we can deliver stunning photorealistic visuals.
How do you ensure the renders are realistic?
We use advanced tools such as 3ds Max, V-Ray, and Photoshop, combined with years of experience, to create high-resolution, detail-rich, and lifelike renderings
How is the price determined?
Pricing depends on project size, level of detail, and number of views/angles. Custom offers are available after reviewing your project details
Do you provide revisions?
Yes, we provide revisions to ensure your satisfaction. To minimize extra changes, please share all requirements clearly at the beginning.