Browse categories
Explore
Fiverr Pro
English
$
USD

Hello Great Buyer
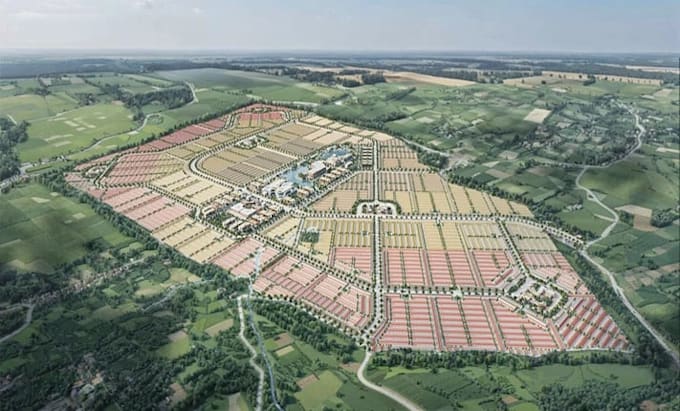
Need a clear 3D view of your residential development or township?
I create 3D residential masterplans that turn your site plan, sketch, CAD file or development concept into a professional visual presentation.
I can visualize housing developments, residential townships, subdivisions and large communities with building layouts, roads, parking, landscaping, open spaces, amenities and surrounding site context.
Depending on your package, you can receive:
The final visuals are suitable for development presentations, client discussions, proposals, marketing and investor communication.
You can send a CAD/PDF plan, sketch, dimensions or existing concept. I will work from the information you provide and develop the agreed scope into clear, professional visuals.
Have a residential development in mind? Send me your site information before ordering and let's discuss the scope.
Please inform the freelancer of any preferences or concerns regarding the use of AI tools in the completion and/or delivery of your order.
3D architectural visualization
Languages