Engineering the Future of Wearable and Connected Devices
United Kingdom
English, Spanish
About me
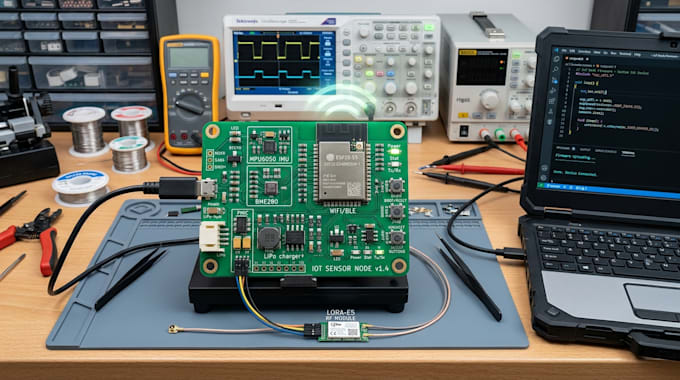
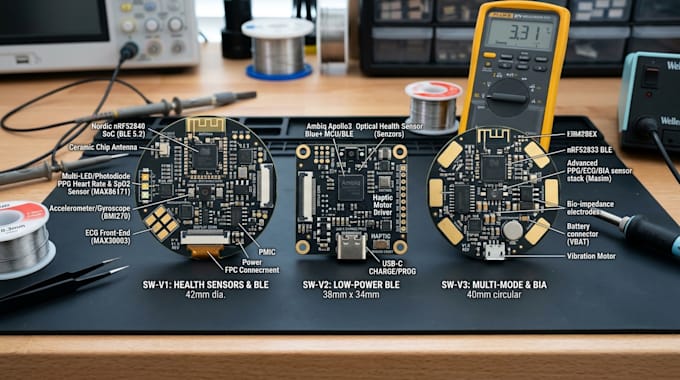
I'm Drexy Embedded Systems Engineer focused on building next-generation wearable devices, smart electronics, connected IoT products. I specialize in taking hardware concepts from early ideas into functional prototypes through custom PCB design, embedded firmware, wireless connectivity, and sensor integration.
I work with startups & companies developing smartwatches, fitness trackers, wellness devices, and intelligent electronic systems. My approach combines engineering precision with product-focused thinking, creating solutions that are reliable, scalable, & ready for real-world applications.... Read more