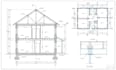
I will be your UK structural engineer for building regulation drawings for approval

D
drey_keller65
D
drey_keller65
Arden

About this gig

Are you looking for council approved drawings and structural calculations that pass UK Building Control without delays?


Many freelancers provide drawings that get rejected because they do not understand local UK building authorities or Eurocodes. I bridge that gap by delivering complete, compliant, and construction ready structural packs.


Whether you are planning a residential home extension, a loft conversion, or a structural wall removal, I provide the precise engineering and architectural detailing you need to get your project legally approved and built safely.


Why Choose This Gig? (Even If I Am Offline)

  • 100% UK Building Control Approval: Designed strictly to current UK Building Regulations and British Standards / Eurocodes.
  • Seamless Collaboration: Perfect for homeowners, builders, and architects who need rapid structural backing.
  • No Communication Gap: Fully fluent in UK construction terminology, formatting, and structural requirements.
  • Post-Delivery Support: If your local authority requests any minor clarifications, I will update the files for you.


Service verification and delivery style preference

Fiverr does not screen freelancers in this category. Please verify qualifications and discuss requirements with the freelancer before ordering, including any preferences regarding the use of AI tools.

Get to know Arden

Arden

Planning and Building Regs Applications, Done Right,

  • FromUnited Kingdom
  • Member sinceMay 2026
  • Avg. response time1 hour
  • Languages

    English
Hi, I'm Arden, a building design professional specializing in UK Building Regulations drawing packages. I help homeowners, architects, builders, and developers prepare clear, compliant technical drawings for residential projects. My services include: Building Regulations drawing packages Construction and technical drawings Floor plans, elevations, and sections Wall, roof, and floor construction details Foundation and structural coordination Extension, loft conversion, and garage conversion drawings Accurate, compliant drawings for smooth approvals.