Browse categories
Explore
Fiverr Pro
English
$
USD


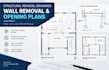
Planning an open-concept home layout or a structural renovation? I will prepare precise, coordinated structural remodel drawings and structural alteration layouts for your residential remodeling project.
Modifying load-bearing walls requires absolute drafting accuracy. I specialize in translating your structural notes, engineering markups, or concept sketches into clean architectural drafting sheets showing structural framing plans, beams, headers, posts, and wall modification layout details. My drawings are structured cleanly for contractor execution and builder pricing coordination.
What I offer in this gig:
Existing vs. Proposed structural framing plan layouts
Wall removal positioning with precise beam and header locations
Supporting column, post, and load-bearing framing callouts
Detailed cross-sections of structural connection points
Deliverables in print-ready PDF, high-res JPG, and editable DWG formats
Please message me before placing your order to discuss your layout requirements. Let's make your renovation project safe and successful
Fiverr does not screen freelancers in this category. Please verify qualifications and discuss requirements with the freelancer before ordering, including any preferences regarding the use of AI tools.
Architect
Languages
