Browse categories
Explore
Fiverr Pro
English
$
USD

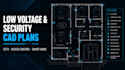

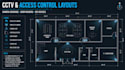
Are unclear device locations, poor CCTV coverage planning, and disorganized low-voltage drawings delaying your projects? Get clean, professional CAD device placement plans designed for contractors, system integrators, builders, and smart home installers.
I create 2D CAD drawings for:
WHAT YOU RECEIVE:
From residential smart homes to commercial security projects, I turn your requirements into organized, easy-to-read drawings.
Message me BEFORE ordering with your floor plan and project scope. Let's confirm the right package, drawing details, and delivery timeline for your project!
Fiverr does not screen freelancers in this category. Please verify qualifications and discuss requirements with the freelancer before ordering, including any preferences regarding the use of AI tools.
Low Voltage CAD Designer, Systems Drafting Specialist, Smart Home Drawings
Languages
Will I receive editable AutoCAD DWG source files?
Editable DWG files are included in the Standard and Premium packages when specified in the order. The Basic package includes a PDF by default; DWG delivery can be agreed upon before ordering.
Can you work from my redlines, sketches, or marked-up floor plans?
I can use your PDF markups, redlines, sketches, and device schedules to prepare CAD device placement drawings. Please provide legible references and clarify any conflicting instructions.
Do you handle large commercial projects as well as residential plans?
I work with residential and commercial project scopes. Multi-floor buildings, large device counts, and complex integrated systems require a custom quote based on the floor plans, deliverables, and coordination requirements.


