Browse categories
Explore
Fiverr Pro
English
$
USD
Site Plans and Construction Drawings
Skills
See my services

ARCHITECT
Arch Capital Ventures • Full-time
Jan 2019 - Present • 7 yrs 8 mos
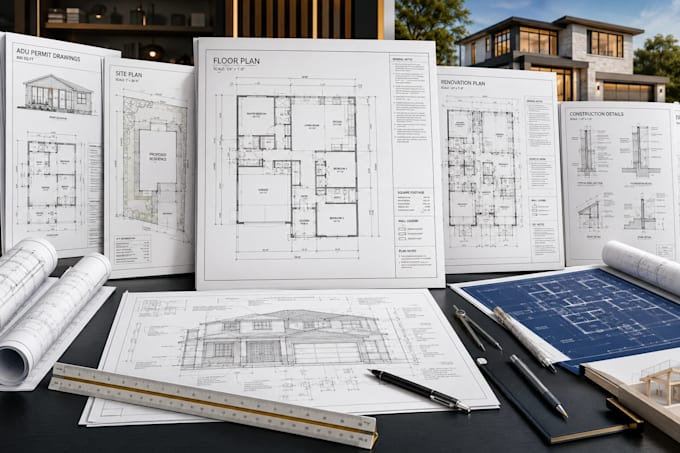
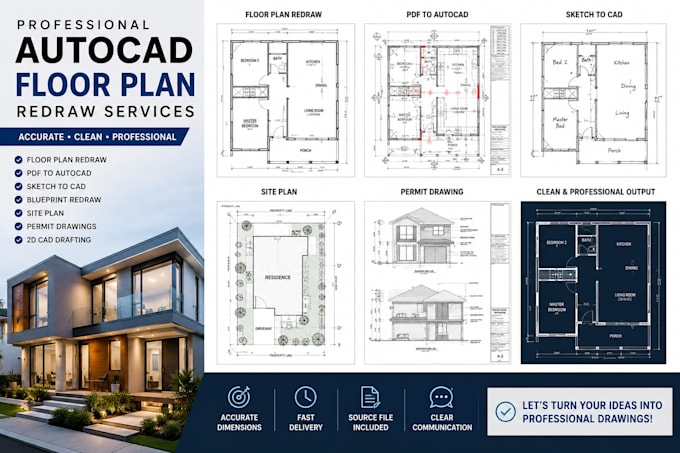
Architectural Designer & CAD Drafting Specialist Specialized in preparing floor plans, permit drawings, site plans, construction documents, blueprint conversions, renovation plans, ADU drawings, and building layouts for residential projects. Experienced in transforming sketches, PDFs, hand-drawn concepts, and existing plans into accurate CAD drawings suitable for planning, design development, and permit submission requirements. Focused on delivering professional documentation, attention to detail, and client-oriented solutions.
