Browse categories
Explore
Fiverr Pro
English
$
USD

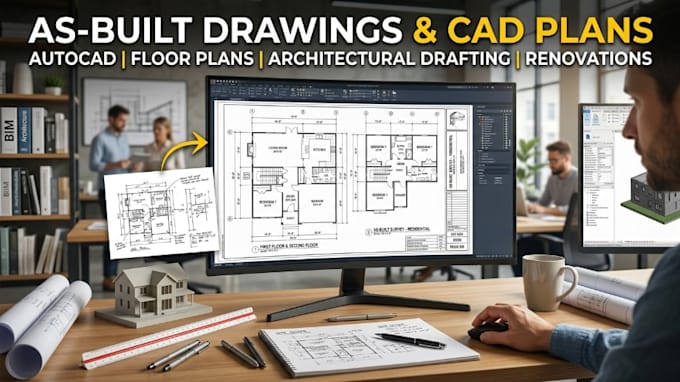
Are you looking for accurate and professional as-built drawings for your home, renovation, or construction project? I will create detailed 2D CAD drawings from your measurements, sketches, PDFs, images, or existing plans.
I specialize in creating precise architectural documentation that helps homeowners, contractors, architects, and builders understand existing building conditions and plan future improvements.
My services include:
As-built floor plans
Existing condition drawings
Architectural CAD drafting
Floor plan conversion to AutoCAD
Dimensioned drawings
Renovation and remodeling drawings
Residential and commercial layouts
PDF/image/sketch to CAD conversion
Professional drawing sheets and annotations
Why choose my service?
Accurate and clean CAD drawings
Professional architectural drafting standards
Editable source files available
Clear communication and attention to detail
Suitable for renovation, planning, and design purposes
I can work with different project types, including houses, apartments, offices, and other residential or commercial spaces.
Please provide your available measurements, sketches, photos, or reference files before placing an order so I can review your proj
Fiverr does not screen freelancers in this category. Please verify qualifications and discuss requirements with the freelancer before ordering, including any preferences regarding the use of AI tools.
Architecture
Languages
