Browse categories
Explore
Fiverr Pro
English
$
USD

Kitchen Interior Designer, Kitchen Layout, Space Planning and 3D Visualization
Skills
See my services

Kitchen Interior Designer & Space Planning Specialist
Upwork • Freelance
Aug 2019 - Present • 7 yrs 1 mo
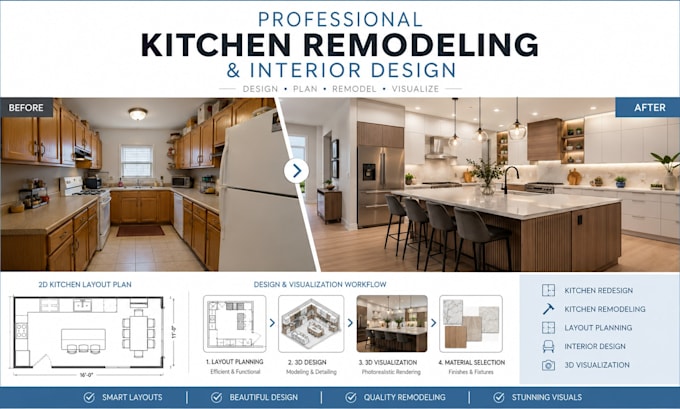
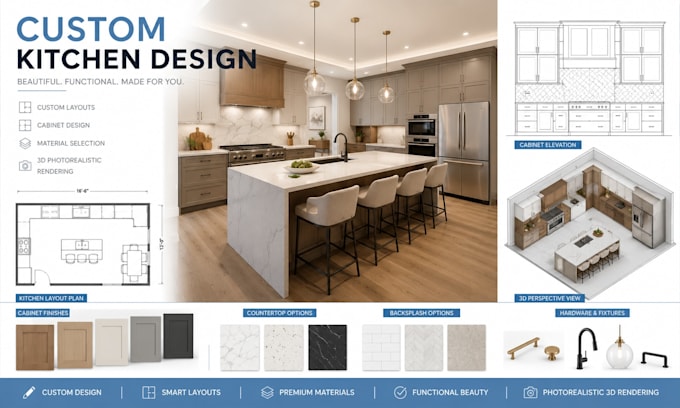
Kitchen Interior Designer & Space Planning Specialist | Upwork I specialize in custom kitchen interior design, space planning, and 3D visualization for homeowners, property owners, contractors, and renovation projects. My work focuses on creating kitchens that are not only visually appealing but also functional, efficient, and carefully planned around the client's lifestyle and requirements. I develop complete kitchen concepts from initial ideas, sketches, reference images, or existing floor plans. My services include kitchen layout planning, cabinet and appliance placement, island and countertop planning, circulation optimization, material and finish selection, lighting concepts, mood boards, 2D layouts, 3D modeling, and photorealistic rendering. I have experience creating modern, contemporary, minimalist, and luxury kitchen designs, adapting each project to its available space, architectural conditions, preferred style, and functional needs. I pay close attention to proportions, workflow, storage, ergonomics, visual balance, and coordination between cabinetry, appliances, surfaces, lighting, and finishes. For renovation projects, I can analyze an existing kitchen layout and develop improved solutions that make better use of the available space. For new kitchens, I can develop a complete design direction from concept through detailed visual presentation. My goal is to give clients a clear understanding of how their kitchen can look and function before construction or renovation begins, helping them make confident decisions about layout, materials, finishes, and overall design.
