Browse categories
Explore
Fiverr Pro
English
$
USD




Greetings to you for choosing my gig.
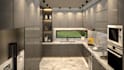
Do you wish to get a stunning and practical kitchen? If yes, then you are at the right place.
Designing modern kitchens by using 2D drawings or exact measurements, producing 3D models and photorealistic renders so that you could visualize your kitchen even before it is constructed.
What you'll get depends on your package.
1. Kitchen Concepts and Design Directions: Modern, Classic, Minimalist, Luxury, etc.
2. Material and color selection suggestions (cabinets/flooring/countertops/mood boards)
3. Photorealistic render (multiple renderings after deciding)
4. File Format (JPG/PNG/PDF/SKP/Obj/Dae)
5. Within the scope of the revision package according to your feedback.
Features of my services
At first, I will draw a 2D plan of your kitchen using AutoCAD. Afterward, I will do 3D modeling using SketchUp. Then I will render it using V-Ray & Enscape. Last but not least, post-processing will be done using Photoshop.
Please inform me first in case you are confused regarding the appropriate package for your kitchen.
Regards,
Md Dulal
Fiverr does not screen freelancers in this category. Please verify qualifications and discuss requirements with the freelancer before ordering, including any preferences regarding the use of AI tools.
Kitchen Interior Designe
Languages
Q: What do you need to start my kitchen design project?
To get started, please send your floor plan or room dimensions, inspiration images (if you have any), and your preferred style, colors, or materials. The more details you provide, the better I can tailor the design to your vision.
Q: Can you design kitchens of any size?
Yes. I design small, medium, and large residential kitchens, including apartments, houses, villas, and open-concept layouts. Every design is customized to maximize both functionality and aesthetics.
Q: Which software do you use?
I use SketchUp, V-Ray, Enscape, Photoshop, and AutoCAD to create professional 3D models and photorealistic renderings.
Q: What will I receive after the project is completed?
Depending on your selected package, you will receive high-resolution rendered images, a 3D kitchen model (if included), and realistic visual presentations of your kitchen design.
Q: Can you redesign my existing kitchen?
Absolutely. Whether you're planning a complete renovation or simply updating the layout, cabinets, colors, or materials, I can create a customized redesign based on your existing space.
Q: Do you offer revisions?
Yes. Revisions are included according to the package you choose. My goal is to make sure you're happy with the final design.
Q: Do you design custom kitchen cabinets?
Yes. I create custom cabinet layouts that improve storage, functionality, and the overall appearance of your kitchen.
Q: Should I contact you before placing an order?
Yes, please. A quick discussion before ordering helps us review your project requirements and ensures you select the package that best fits your needs.


