Browse categories
Explore
Fiverr Pro
English
$
USD
I create professional, accurate AutoCAD drawings for architectural, structural, and infrastructure projects, backed by real civil engineering experience.
As a licensed civil engineer, I've worked on major highway and infrastructure projects for companies including Strabag, gaining hands-on experience in technical documentation, quantity surveying, and quality control across Serbia and North Macedonia. This background gives me a strong understanding of construction requirements not just how to draw, but why each detail matters.
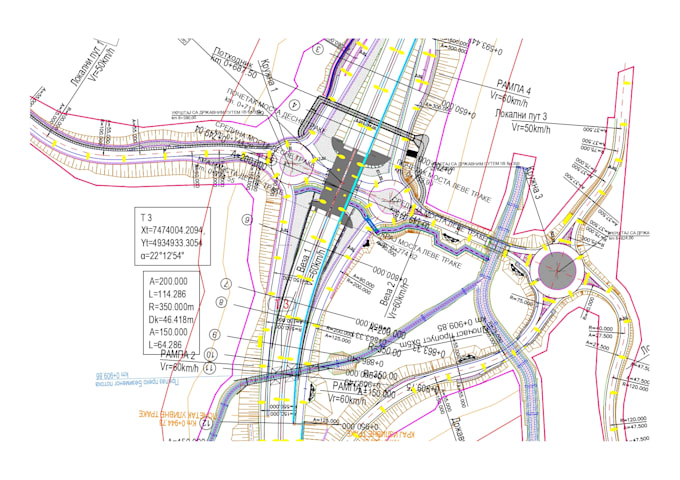
I offer 2D architectural and structural drawings, retaining wall design, road infrastructure drawings, water supply and sewerage systems, and river regulation projects. I also convert sketches or PDFs into clean, construction-ready AutoCAD DWG/DXF files.
Whether you need a simple floor plan or a complete technical drawing package, I focus on precision, clear communication, and fast turnaround. Feel free to message me before ordering if you have any questions about your project.


Project scale:
Apartment
Building type:
Residential
•
Commercial
•
Office & workspace
Material speciality:
Concrete
•
Wood
Please inform the freelancer of any preferences or concerns regarding the use of AI tools in the completion and/or delivery of your order.