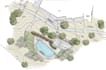
I will draw and seal florida pool landscape plan backyard layout site plan grading plan

D
duncard
D
duncard
Duncard

About this gig

Whether you are adding a new swimming pool, redesigning an existing backyard, creating an outdoor entertainment area, coordinating landscaping, or documenting grading and drainage improvements, I can develop a drawing package based on your survey, property information, design preferences, and available project documents.

POOL AND BACKYARD SITE PLANS

  • Swimming pool location and layout plans
  • Pool deck and patio layouts
  • Backyard space planning
  • Outdoor entertainment and seating areas
  • Walkways and hardscape layouts
  • Landscape layout plans
  • Planting and landscape zones, based on the agreed scope
  • Fences, gates, and other site features where included
  • Existing and proposed site layouts

GRADING AND DRAINAGE DOCUMENTATION

  • Existing and proposed grading layouts, where supported by survey information
  • Spot elevations and grading notes
  • Drainage flow direction and surface drainage concepts
  • Coordination of pool, deck, landscape, and surrounding grades
  • Site-plan revisions based on documented review comments


Depending on your selected package, you may receive a site layout, pool and patio plan, landscape layout, grading plan, drawing notes, PDF files, and editable CAD files where agreed.

Delivery style preference

Please inform the freelancer of any preferences or concerns regarding the use of AI tools in the completion and/or delivery of your order.

Get to know Duncard

Duncard

Structural Engineering Porch, Fence, Kitchen renovation, Bathroom, Landscape Des

  • FromUnited States
  • Member sinceSep 2026
  • Languages

    English
Our team handles coordinated structural and landscape documentation for residential renovations and exterior improvements. We work on porches, fences, decks, patios, kitchens, bathrooms, planting, hardscape, and irrigation layouts, with attention to structural interfaces and site conditions. We develop detailed CAD drawings, construction information, and permit-oriented documentation designed to coordinate architectural requirements and provide a clear basis for professional engineering and jurisdictional review.