d
dungng197

dungnguyen

@dungng197

Architectural Designer , Site Plans, Revit and 3D Visualization

Vietnam
English, Vietnamese
About me
Hi, I'm Dung, an Architectural Designer with 5+ years of experience in architectural drafting, site planning, 3D modeling, and visualization. I create site plans, floor plans, elevations, Revit/AutoCAD drawings, 3D models, and exterior or landscape visuals. I work with AutoCAD, Revit, and SketchUp, focusing on accuracy, clear communication, and reliable delivery. Send me your sketch, survey, PDF, or project requirements, and I’ll recommend the right service.... Read more

Skills

d
dungng197
dungnguyen
Offline • 
Average response time: 1 hour

See my services

3D Modeling & Rendering
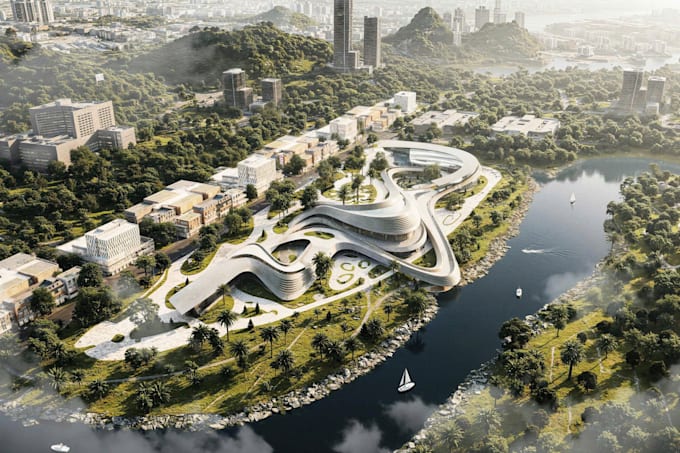
I will create photorealistic 3d landscape renderings and visualizations
2D Drawings & Site Plans
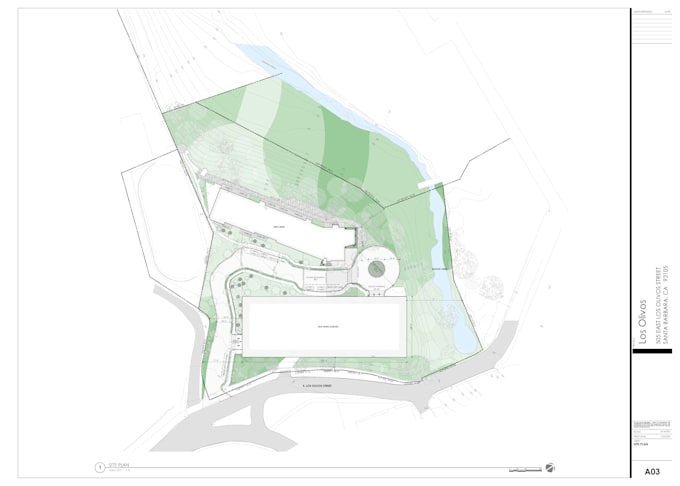
I will draw site plan, plot plan and permit site plan in autocad

Portfolio

Work experience

Achieve

Urban Designer & Architectural Visualization Specialist

Achieve • Freelance

Apr 2025 - Present • 1 yr 7 mos

Urban designer and visualization specialist with professional experience in urban planning, master planning, landscape design, and architectural visualization. My work includes large-scale urban developments, public spaces, waterfronts, streetscapes, mixed-use developments, residential projects, and landscape environments. I am experienced in translating planning and design concepts into clear, realistic, and visually engaging 3D renderings, diagrams, and presentation materials.