Browse categories
Explore
Fiverr Pro
English
$
USD


-Model_auf0b0.jpg)

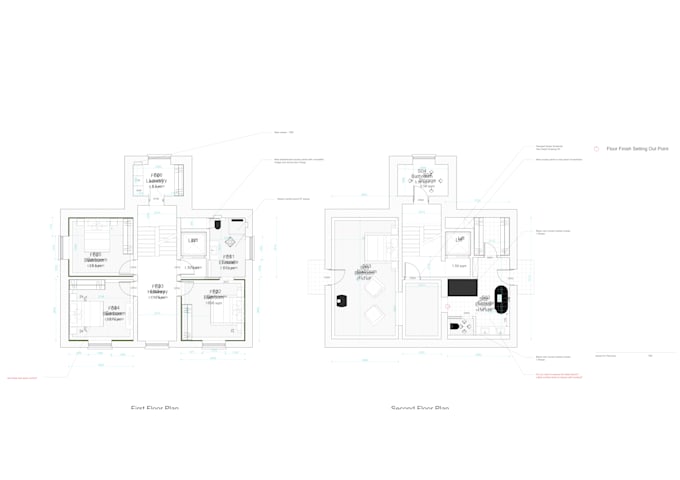
Looking for an AutoCAD expert to redraw floor plans, convert PDF to CAD, or turn hand sketches into professional architectural drawings?
With over 4 years of professional AutoCAD drafting experience, I specialize in creating highly accurate, scaled, and detailed 2D floor plans and DWG files tailored to your exact project requirements. Whether you are an architect, contractor, real estate agent, or homeowner, I provide top-tier drafting solutions.
My AutoCAD & Drafting Services Include:
Conversion & Drafting:
Architectural & Structural:
MEP & Technical Layouts:
BONUS: 3D Modeling Services Need your 2D plans brought to life? I also offer comprehensive 3D modeling services upon request.
Fiverr does not screen freelancers in this category. Please verify qualifications and discuss requirements with the freelancer before ordering, including any preferences regarding the use of AI tools.
Languages