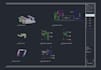
I will do revit hvac modeling for all types of projects

India

I speak Hindi, English

1 order completed

Hi, I am a Mechanical Design Engineer, Professional in Designing & Drafting HVAC System on Revit & Autoad, 3D modeling for mechanical components, Revit perametric family creation, Scheduling & Quantti...
About this Gig

I will do Revit HVAC system modeling, parametric families & quantity takeoffs.


About This Gig

Are you looking for high-precision HVAC System Modeling using the latest Revit (Any Version).


I specialize in Modeling HVAC System Designing & Modeling (Autocad & Revit), data-rich 3D models. Whether you need a complex ductwork layout or custom equipment components, I deliver accurate Revit modeling that streamlines your installation and fabrication process.

My Services Focus Strictly on HVAC:

  • Whole HVAC System Modeling: Detailed 3D modeling of ducts, pipes, mechanical equipment, and accessories from your CAD or PDF files.
  • Parametric Revit Family Creation: I create smart, custom families (AHUs, Chillers, VAV boxes, Diffusers) with adjustable parameters to fit your specific design needs.
  • Material Quantity Takeoffs: Precise scheduling and extraction of Bills of Materials (BOM) for accurate cost estimation.
  • Construction Documentation: Generation of professional shop drawings, sections, elevations, and tagging for on-site execution.


Please contact me before placing an order so we can discuss the scope of your HVAC project.

Project scale:

Building

Building type:

Residential

•

Commercial

•

Office & workspace

Delivery style preference

Please inform the freelancer of any preferences or concerns regarding the use of AI tools in the completion and/or delivery of your order.

My Portfolio

Other Building Engineering Services I Offer