Browse categories
English
$
USD
Connect to your AI

HELLO AND WELCOME,
A reliable residential structure begins with a clearly defined load path, coordinated framing layouts, accurate member placement, and properly detailed construction drawings. Incomplete framing documentation can lead to construction conflicts, permit corrections, and unnecessary project delays.
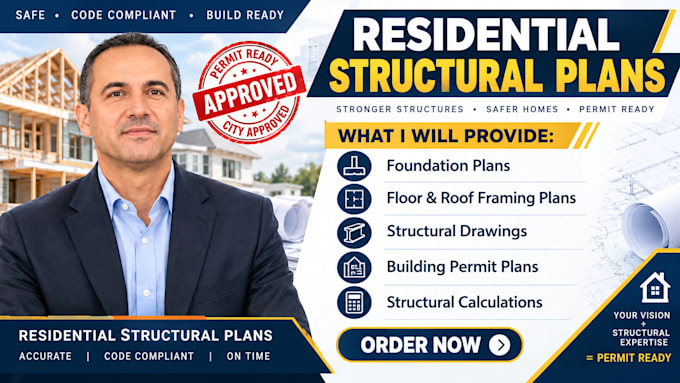
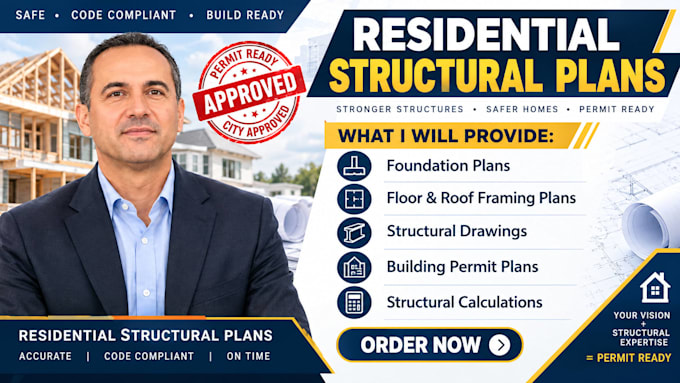
WHAT I WILL PROVIDE:
WHY CHOOSE ME?
READY TO MOVE YOUR PROJECT TOWARD PERMIT SUBMISSION?
MESSAGE ME BEFORE PLACING AN ORDER TO DISCUSS YOUR PROJECT AND RECEIVE A CUSTOM QUOTE!
Fiverr does not screen freelancers in this category. Please verify qualifications and discuss requirements with the freelancer before ordering, including any preferences regarding the use of AI tools.
Architectural Design and Structural Drafting
Languages
Do you prepare residential structural framing plans for CA, TX, FL, and AZ?
Yes. I prepare residential framing and building permit drawings tailored to project requirements in California, Texas, Florida, and Arizona, with attention to applicable local building codes.
What types of structural drawings do you provide?
I provide foundation plans, floor framing, roof framing, beam and column layouts, wall framing, connection details, building sections, and residential construction drawings.
Can you prepare drawings for city permit submission?
Yes. I prepare coordinated drawing packages based on your project scope and local building department requirements. Final approval depends on the permitting authority.
Do you provide PE-stamped structural drawings?
Engineering stamps and certifications can only be issued by a professional engineer appropriately licensed in the project's state. Please contact me to confirm whether licensed engineering services are available.
Can you revise rejected building permit drawings?
Yes. I can review city plan check comments, update existing drawings, and prepare revised documentation for permit resubmission.
What information do you need to start my project?
Please provide your project address, architectural plans, existing drawings or sketches, building dimensions, site information, and any available structural engineering details.