Experienced AutoCAD Draftsman for Floor Plans Elevations and CAD Conversion
United Kingdom
English, German, Spanish
About me
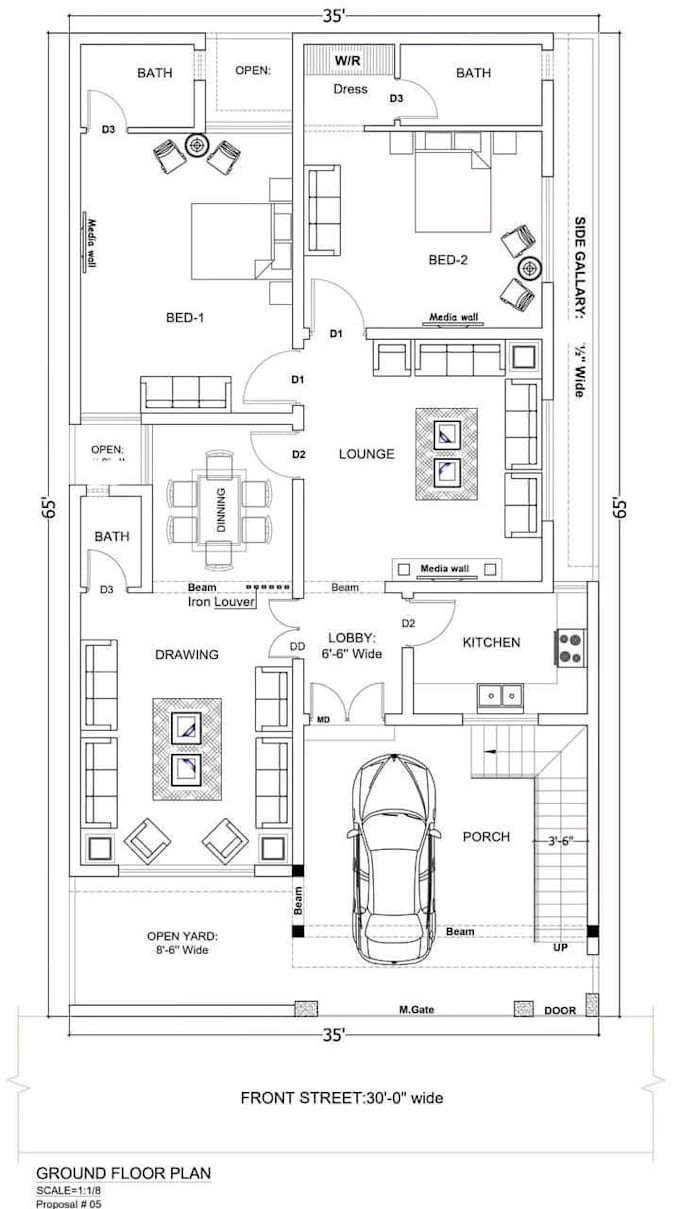
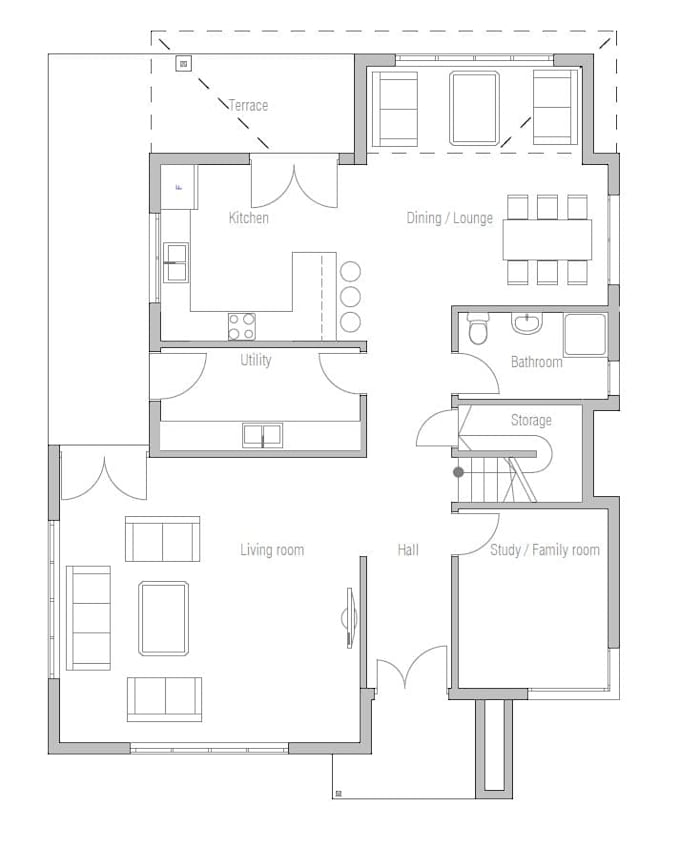
Hi, I'm Dylan, an experienced CAD Draftsman and BIM professional specializing in architectural design and drafting services. I help clients bring their ideas to life through accurate AutoCAD 2D floor plans, PDF to CAD conversions, roof plans, elevations, 3D modeling in Revit, and realistic interior and exterior renderings. I have experience working on residential, commercial, and office/workspace projects of varying complexity. I am committed to delivering quality work, clear communication, timely results, and can sign NDAs whenever confidentiality is required.... Read more