Browse categories
Explore
Fiverr Pro
English
$
USD
I will create professional 2d floor plan and 3d from matterport


Hoa Duc
About this gig
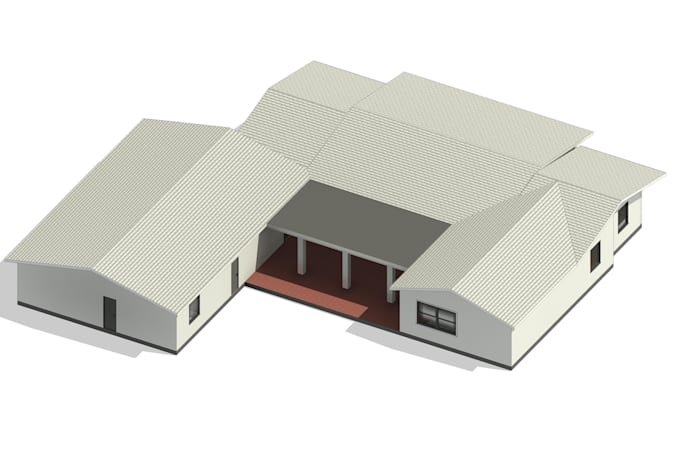
Clean & Professional 2D Black & White Floor Plans and 3D Model
Are you a real estate agent, developer, or homeowner needing clear and accurate floor plans? I create clean, easy-to-read 2D black & white layouts, 3D Model that help buyers quickly understand the space and make confident decisions.
What Youll Get:
- Crisp black & white floor plan
- Accurate layout with room dimensions
- Clear room labels
- High-resolution files (RVT / JPG / PNG / PDF / DWG)
- Fast turnaround (1-4 hours depending on size)
My Process:
- Review your Matterport, sketch, CAD, or measurements
- Create precise layout
- Apply revisions
- Deliver final high-quality files
Why Choose Me?
- 6+ years in architectural visualization
- Trusted by 1,000+ real estate professionals
- Fast communication & reliable delivery
Send a message before ordering or click Order Now to get professional floor plans that make your listing stand out.
Service verification and delivery style preference
Fiverr does not screen freelancers in this category. Please verify qualifications and discuss requirements with the freelancer before ordering, including any preferences regarding the use of AI tools.
Get to know Hoa Duc
Hoa Duc
Quality and reputation create brand
- FromVietnam
- Member sinceNov 2022
- Avg. response time1 hour
Languages
English
●ARCHITECTURAL DESIGN
6 Years of experience. 90+ Finished projects. 100% Job success.
- 3D Model and Concept design drawings
- Permit drawings / Permit set (for building permit application)
- Detailed construction drawings / Construction documents
● BUILDING INFORMATION MODELING
If you’re looking for precision, reliability, and results, you’ve found your expert.
Over 6 years of experience in Autodesk Revit. 3D modeling of the buildings and the detailed plans. Revit Families Designer. AutoCAD drafting and conversion from pdf - image files. CAD to Revit conversion. Point Cloud to Revit