Browse categories
Explore
Fiverr Pro
English
$
USD
Need a professional and accurate 2D CAD drawing?
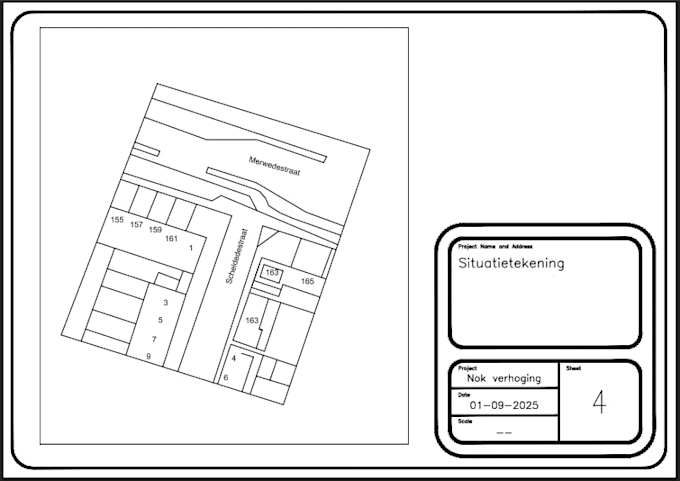
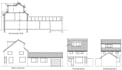
I can create clean, organized and detailed 2D technical drawings based on your sketches, PDFs, images, measurements or existing drawings.
My services include:
I can work from an existing drawing, hand sketch, PDF, image, measurements or your instructions.
You will receive a professionally organized CAD drawing suitable for further editing and use.
Depending on your requirements, I can provide:
I focus on accuracy, clear organization and easy-to-edit CAD files.
Please contact me before ordering if your project is complex or requires multiple drawings. Send me your reference file, dimensions and requirements so I can recommend the appropriate package.


Project scale:
House
Building type:
Residential
•
Commercial
•
Office & workspace
Material speciality:
Concrete
•
Wood
Please inform the freelancer of any preferences or concerns regarding the use of AI tools in the completion and/or delivery of your order.