Browse categories
Explore
Fiverr Pro
English
$
USD



BASIC 2D Floor Plan
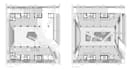
A professional 2D architectural floor plan developed according to your requirements, sketches, references, or existing drawings. This package is ideal for clients who need a clear and well-organized spatial layout with essential architectural information. We will translate your ideas into a functional floor plan with attention to proportions, circulation, and space planning.
STANDARD 2D + 3D Design
A complete visual representation of your architectural design, combining detailed 2D drawings with 3D modeling and realistic rendering. This package is ideal for clients who want to understand both the spatial arrangement and the visual character of their project. We develop the design into a 3D model and provide high-quality visualizations to communicate the architectural intent.
PREMIUM Complete Architectural Design
A full architectural package bringing together 2D drawings, 3D modeling, and high-quality interior and exterior renderings. We develop your project into a cohesive architectural solution, balancing functionality, aesthetics, and spatial quality. Ideal for clients seeking a complete design package.
Fiverr does not screen freelancers in this category. Please verify qualifications and discuss requirements with the freelancer before ordering, including any preferences regarding the use of AI tools.
Beyond the Roofline
Languages


