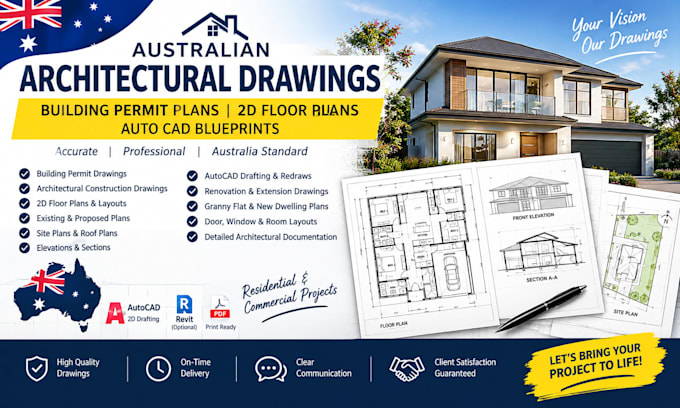
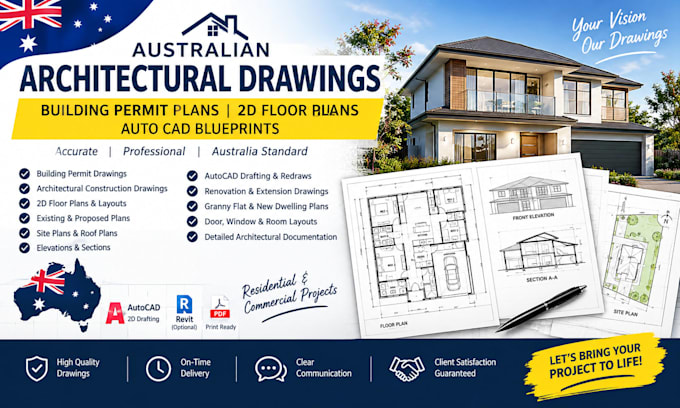
Hi! We are a team of experienced architects specializing in permit drawings, construction documents, and architectural drafting. We create accurate floor plans, elevations, sections, site plans, roof plans, foundation and framing plans for residential and light commercial projects. Whether it's a new home, ADU, home addition, garage conversion, deck, patio, or renovation, we deliver professional AutoCAD drawings for USA, UK, Canada, and Australia with fast turnaround, clear communication, and attention to detail.... Read more