Browse categories
Explore
Fiverr Pro
English
$
USD

Level 1
Architecture Planning Design and Visualization Specialist Delivering solutions
Skills
See my services
Want to work on an hourly basis?
Tell Arch Ali what you need.
$20
/
hour
Fiverr
Freelance • 1 mo
Architectural 3D Visualizer – Basement Interiors
Sep 2026 - Present • 0 mos
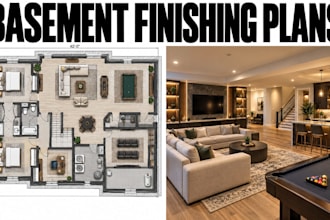
I developed photorealistic 3D interior visualizations for a luxury basement entertainment space, translating the proposed floor plan into a cohesive and functional interior concept. The design incorporated a dedicated TV and lounge area, kitchen bar, seating zone, ping pong area, bathroom, storage, and supporting circulation spaces. My role included 3D space planning, furniture and equipment placement, material selection, lighting design, interior detailing, camera composition, and architectural visualization. I focused on creating realistic spatial relationships and clear circulation while maintaining a premium, open-concept aesthetic. The final renders were developed to help communicate the proposed basement design to clients, contractors, and other project stakeholders, providing a realistic understanding of the space before construction.
Architectural Designer – Residential Home Additions
Aug 2026 - Present • 1 mo
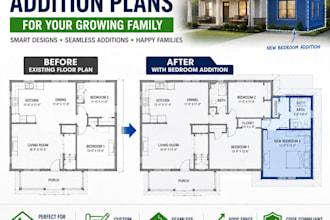
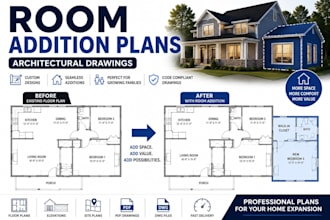
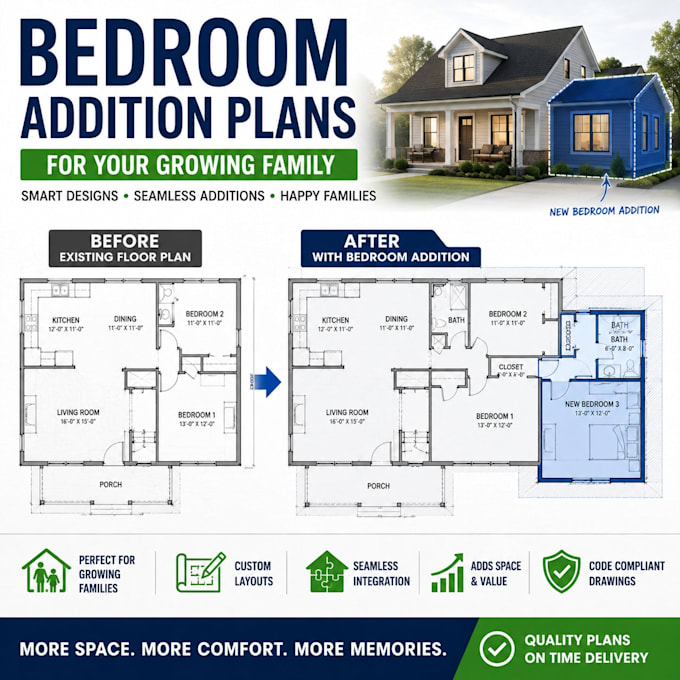
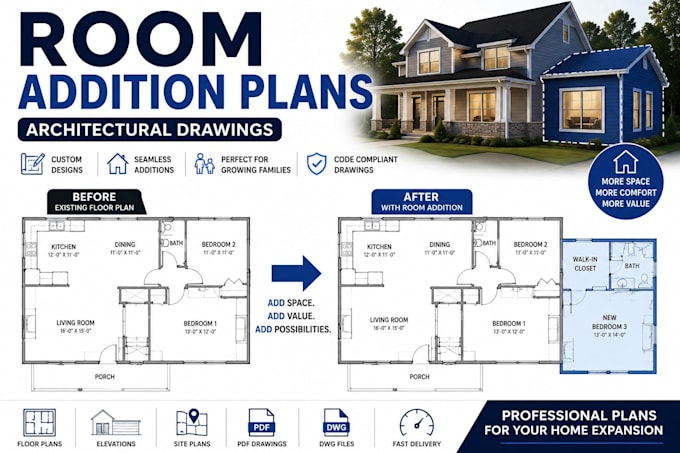
I developed conceptual residential home addition designs, focusing on functional space planning, floor plan development, and integration with existing structures. My work included creating coordinated 2D layouts for multiple levels, organizing rooms, circulation, stairs, storage, utility areas, bathrooms, living spaces, and garage connections. I also developed conceptual exterior forms to communicate how proposed additions would integrate with the existing home's architecture. The projects were developed with attention to spatial efficiency, practical circulation, architectural proportions, and clear presentation. I produced design concepts that helped clients visualize potential additions, compare layout options, and make informed decisions before progressing to detailed architectural documentation and visualization. My role covered conceptual planning, residential layout development, architectural drafting, design refinement, and presentation of proposed home additions.

Architectural Designer
Aecodune
Feb 2026 - Apr 2026 • 2 mos
Prepared floor plans, elevations, sections, and permit drawings for residential homes.
| (4) | ||
| (0) | ||
| (0) | ||
| (1) | ||
| (0) |

everardo_munoz

Spain
10/10! Excells wellrk on the basement design. The floor plan was well organized, the TV area, kitchen bar, seating area, ping pong space, bathroom, and storage were all thoughtfully arranged. The 3D renders look incredibly professional and realistic. The attention to detail, composition, materials, and...

Seller's Response
everardo_munoz
Spain
Outstanding work on the bedroom addition. The floor plan was professionally laid out, and the 27' × 40' bedroom, large family bed, and walk-in closet were incorporated beautifully. The final result was exactly the level of detail and professionalism I was looking for. Excellent communication, strong...
Seller's Response
elijahglads

United States
Excellent work! The bedroom floor plan was exactly what I needed. The layout is clean, professional, and easy to understand. The furniture placement, dimensions, door, and window were all clearly shown. Great communication and fast delivery. I’m very satisfied with the result and would definitely recommend this seller!
elijahglads
United States
Hi, I received the updated floor plan. Thank you. I have a few questions about the additional bedroom.
Seller's Response
nrobards828
United States
Very responsive and open to feedback. My first experience with Fiverr so I didn't know what to expect.