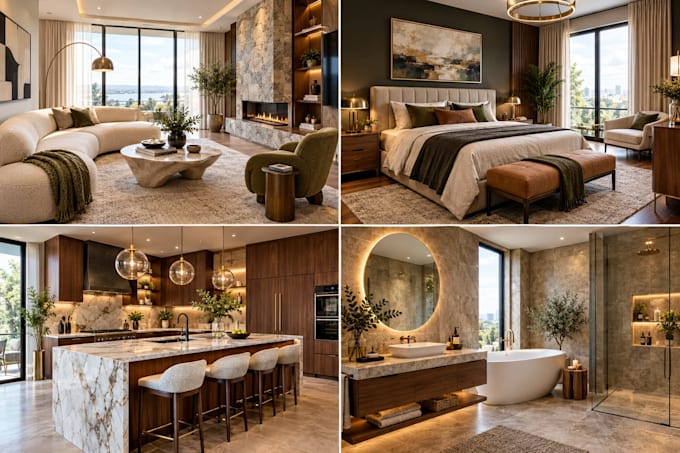
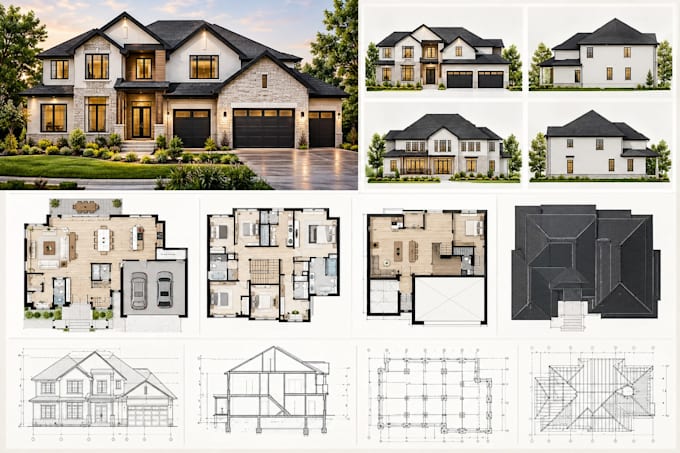
I provide architectural design and visualization for residential and selected commercial projects, from clear house plans and construction drawings to detailed 3D models and architectural renderings.
My work focuses on accurate layouts, practical planning, strong visual presentation, and carefully organized architectural documentation using AutoCAD, Revit, and SketchUp.
Whether you have a sketch, measurements, PDF, CAD file, floor plan, or an early design idea, send the available project information and I can help develop it into a clear architectural solution suited to your needs.... Read more