Browse categories
Explore
Fiverr Pro
English
$
USD


Turning a house into an HMO and not sure how to lay it out?
I will solve that for you.
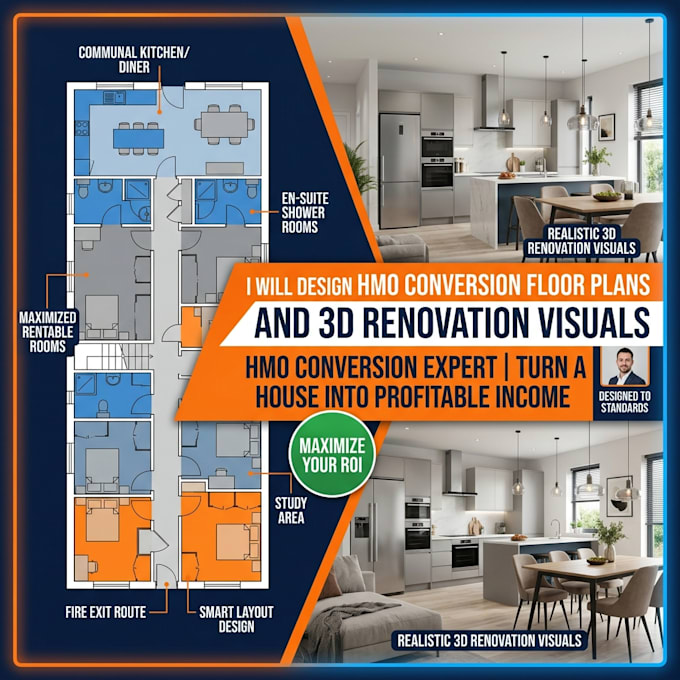
I create clear HMO conversion floor plans and realistic 3D renovation visuals. You'll see exactly how your property will work before you spend money on building.
What you get:
Before and after plans for renovations and loft or extension conversions
Clean layout sheets you can send to builders, agents or the council
Perfect for:
Landlords and property investors
Developers and builders
Architects and planners
Anyone converting a house into an HMO
Why work with me?
I fix layout problems before they cost you money
Fast delivery and quick revisions
Simple, clear drawings anyone can understand
Friendly communication all the way
To start, send me:
Your existing plans, sketches or photos, with measurements
How many rooms or tenants you want
No plans? No problem. Message me and l will guide you.
Click Continue or message me now and let's make your HMO project simple.
Fiverr does not screen freelancers in this category. Please verify qualifications and discuss requirements with the freelancer before ordering, including any preferences regarding the use of AI tools.
Ecommerce Expert for TikTok Shop Cdiscount and Online Stores
Languages
What do I need to send you to get started?
Send your existing floor plan, sketch or clear photos with rough measurements. Tell me how many rooms or tenants you want. No plans? Message me and I'll guide you on how to measure and what to send.
Will the layout meet HMO room size and fire safety rules?
I design layouts around common HMO guidance on room sizes, kitchens, bathrooms and fire exits. Rules vary by council, so I recommend confirming with your local authority. I'll flag any layout issues I spot early.
Can I use the plans for builders, agents or council submissions?
Yes. The plans are clean and easy to read, so they're good for builders, agents, lenders and planning discussions. I'm not a licensed architect, so official planning applications may need a professional sign-off.