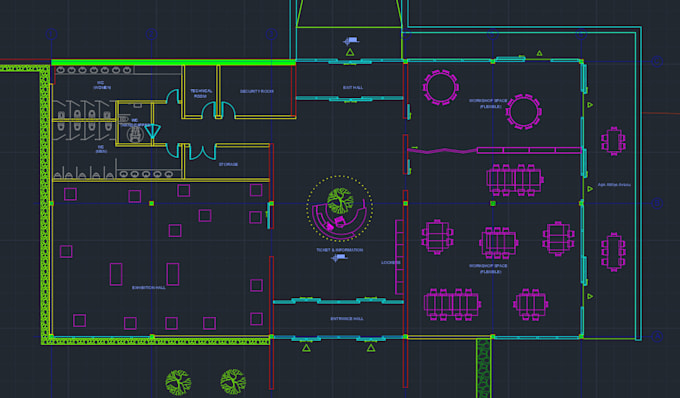
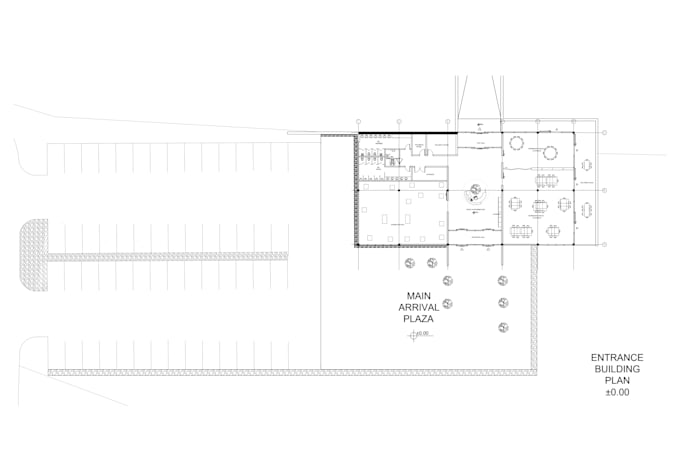
I will convert PDF to autocad dwg floor plans

E
edacolak
E
edacolak
Eda C

About this gig

I will convert your PDF, image, blueprint, or hand sketch into a clean, accurate, and fully editable AutoCAD DWG file. I deliver precise architectural drawings with organized layers, clear dimensions, and professional drafting for floor plans, elevations, and sections.

Service verification and delivery style preference

Fiverr does not screen freelancers in this category. Please verify qualifications and discuss requirements with the freelancer before ordering, including any preferences regarding the use of AI tools.

Get to know Eda C

Eda C

Architect

  • FromTurkey
  • Member sinceJul 2026
  • Avg. response time1 hour
  • Languages

    English, Turkish, Italian, German
Hi! I'm an architect specializing in accurate CAD drafting and architectural documentation. I convert PDFs, images, and hand sketches into clean, editable AutoCAD drawings with well-organized layers. I also revise existing CAD files and ensure every drawing is precise and easy to work with. As a member of the team that won the National Prize in the Saint-Gobain Architecture Student Contest 2026 (Türkiye), I am committed to delivering high-quality work, clear communication, and on-time delivery.