Architectural Drafting, 3D Interior Design, Residential Projects
United States
English, Spanish, Esperanto
About me
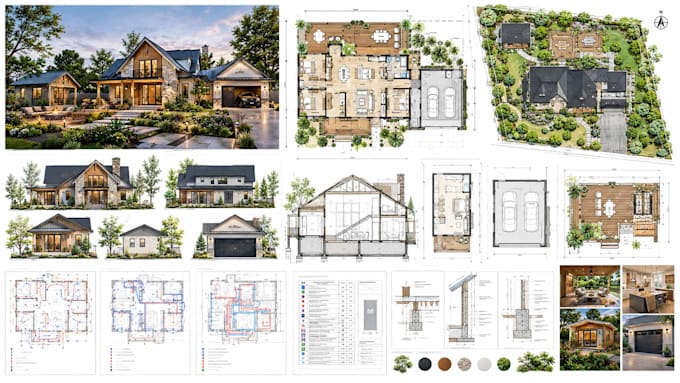
I’m a professional architectural drafting and 3D interior design specialist helping homeowners, contractors, builders and property professionals turn ideas into clear, practical project documentation and realistic visualizations.
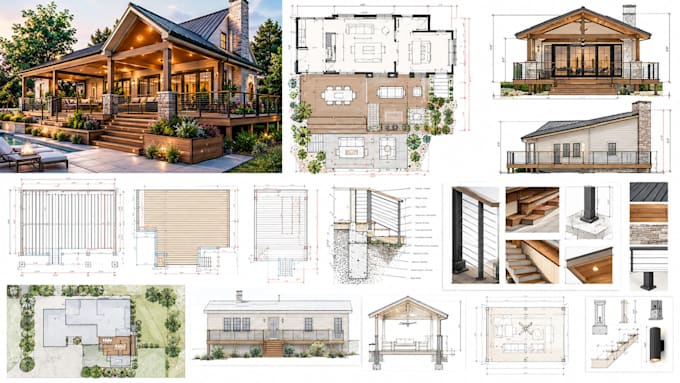
I create residential permit drawings, 2D floor plans, ADU and garage plans, deck, patio and porch documentation, plus coordinated MEP layouts where required.
I also design bathrooms, laundry rooms, wardrobes, closets + cabinetry with realistic 3D visualization using 2020 Design and IKEA-based solutions.
Architectural Drafting, 3D Interior Design, Residential Projects... Read more