Browse categories
Explore
Fiverr Pro
English
$
USD
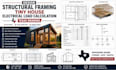
TINY HOUSE FRAMING HOUSE ADU GARAGE ELETRICAL STRUCTURAL MEP DESIGN CAD DRAWING
Need a complete, coordinated design for your Texas residential project? Im Edin Peter, and I specialize in structural framing, tiny house design, electrical load calculations, and professional CAD drawings.
I can help develop practical design documentation for tiny houses, ADUs, JADUs, garage conversions, small homes, additions, and residential buildings.
My services include:
I focus on accurate dimensions, efficient space planning, clear construction documentation, and coordinated design details. Whether you have an existing sketch, PDF, hand drawing, architectural plan, or simply an idea, I can develop it into organized professional drawings.
ORDER NOW !! !!! !!

Project scale:
Building
Building type:
Residential
•
Commercial
•
Office & workspace
Material speciality:
Concrete
•
Steel
Please inform the freelancer of any preferences or concerns regarding the use of AI tools in the completion and/or delivery of your order.
