Browse categories
Explore
Fiverr Pro
English
$
USD

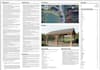

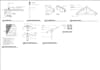
Moving from a concept to a legal build requires precision and a deep understanding of regulations. I provide a complete solution from initial concept to permit-ready drawings. Whether you are a homeowner or a developer, I ensure your construction plans meet US building codes while maintaining your design intent.
What you get:
- Full set of permit drawings for residential projects
- Detailed floor plans and elevations
- Site plans and construction documentation
- 3D visualisations to accompany technical sheets
- Compliance with US building standards
- Professional PDF or CAD deliverables
Why choose me:
- Specialist in US-based architectural projects
- Background in both drafting and 3D rendering
- Proven track record with permit approvals
- Direct and honest project timelines
- Technical accuracy for contractors and inspectors
- Ongoing support throughout your project
I understand the nuances of building codes and work closely with you to ensure your plans are approved and ready for construction. Stop worrying about technical bottlenecks and start building.
Message me to start your plans.
Fiverr does not screen freelancers in this category. Please verify qualifications and discuss requirements with the freelancer before ordering, including any preferences regarding the use of AI tools.
Designing Possibilities, Defining Spaces
Languages
What do you need to get started?
Please provide your sketches, existing plans, dimensions, site information, and project location.
Do you provide permit-ready drawings?
Yes, I provide professional permit-ready construction drawings based on your project requirements.
Can you work with existing plans or sketches?
Yes. I can convert sketches, PDFs, images, or existing drawings into detailed CAD plans.
Do you cover US building codes?
Yes, drawings can be prepared according to applicable US codes and local requirements.
Do you provide CAD source files?
Yes, CAD source files can be included depending on the selected package.
Do you provide MEP drawings?
Yes, electrical, plumbing, and HVAC drawings can be included in the Standard/Premium packages or added as extras.
Can you handle large or commercial projects?
Yes. Please contact me with the project details for a custom quote.
Will the plans be approved by the building department?
I provide permit-ready drawings, but final approval depends on the local building department and applicable professional-stamping requirements.


