Browse categories
Explore
Fiverr Pro
English
$
USD
Reverse Recruiter Remote Job Search and Job Applications
Are you looking for an OSHA, NFPA, or local code compliant fire evacuation plan, emergency exit plan, or egress plan for your building? Look no further!
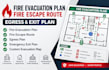
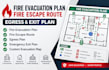
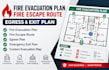
I am a professional CAD and safety map designer. I will design high quality, easy to read fire evacuation plans, emergency exit plans, fire escape routes, and egress plans tailored precisely to your building's layout.
Whether it is an office, warehouse, Airbnb rental, hotel, school, or multi family residential complex, I ensure your safety maps meet strict regulatory compliance. I seamlessly convert blueprints, PDF files, or hand drawn sketches into clear, high resolution emergency safety diagrams.
WHAT I OFFER:
Why Partner With Me?
Please send your floor plan or building layout before ordering so I can review the project requirements and recommend the appropriate package
Please inform the freelancer of any preferences or concerns regarding the use of AI tools in the completion and/or delivery of your order.
What do you need from me to create the fire evacuation plan?
Please provide a clear floor plan, blueprint, or a legible hand drawn sketch of your layout. Also, mark the locations of fire extinguishers, alarms, emergency exits, and where the map will hang.
Can you design an egress plan for Airbnb, VRBO, or short term rentals?
Yes! I create certified safety maps and fire escape plans that comply with local rental regulations, Airbnb safety compliance, VRBO guidelines, and local fire marshal requirements
Will the emergency exit map include "You Are Here" indicators?
Absolutely. Every fire evacuation plan features custom "You Are Here" (YAH) indicators. I orient the map relative to the specific wall where you intend to display it
Do you provide code compliance or official approval?
I can design the plan according to the project requirements and information you provide, but official code compliance, inspection, certification, permit, or approval depends on the applicable local regulations and the responsible authority
Can you include fire safety symbols and evacuation routes?
Yes. Depending on your requirements, the plan can include emergency exits, evacuation arrows, fire extinguishers, fire alarms, fire hose reels, stairs, assembly points, safety symbols, legends, and “You Are Here” markers.


